
am
Off-Plan|
Erstverkauf
Grundrisse
Video ansehen
Karte


21


Reihenhaus in Dubailand,Taormina Village 1, 4 schlafzimmer, 1970000 AED - 16768396
100% ROI
Highest Capital Appreciation Up to 300%
Barari Area
0.5%Monthly Payment
Gated Community
0% Down Payment
Corner Unit’s & Pool view
[Why Choose This Investment?]
A distinctive residential opportunity featuring contemporary townhouses with elegant architecture, generous living spaces, and premium finishes designed to meet the needs of modern families and investors. Positioned in a rapidly developing community with strong potential for long-term property appreciation. Residents benefit from a diverse range of recreational facilities and lifestyle amenities that enhance everyday living and contribute to consistent rental demand. The project is delivered by a reputable developer with extensive experience and a strong history of creating quality residential communities.
[Location]
03 minutes to Al Barari
04 minutes to IMG Worlds of Adventure
05 minutes to IMG Worlds of Adventure
08 minutes to Global Village
11 minutes to Global Village
17 minutes to Dubai Hills Mall
20 minutes to Downtown Dubai
23 minutes to Mall of the Emirates
[Amenities]
Private Parking for each unit
Large Swimming Pool
Kids’ Swimming Pool
Gymnasium
Yoga Garden
Shaded Seating Areas
Giant Chess Play Area
Kids’ Playgrounds
Multi-Sports Court (Croquet Areas-Tennis Court - GYM)
BBQ Stations
Landscape Areas
Jogging Track
Mosque
24/7 security & gated access
Retail
Nursery
For More Information & Booking Contact Us
Objektinformationen
- TypReihenhaus
- ZweckVerkauf
- Referenznr.Bayut - OM106706-rPD70f
- FertigstellungOff-Plan
- MöblierungMöbliert
- TruCheck™ am7. Oktober 2026
- Hinzugefügt am7. Oktober 2026
- ÜbergabedatumQ4 2027
Validierte Informationen

Grundrisse
3D Live
3D-Bild
2D-Bild
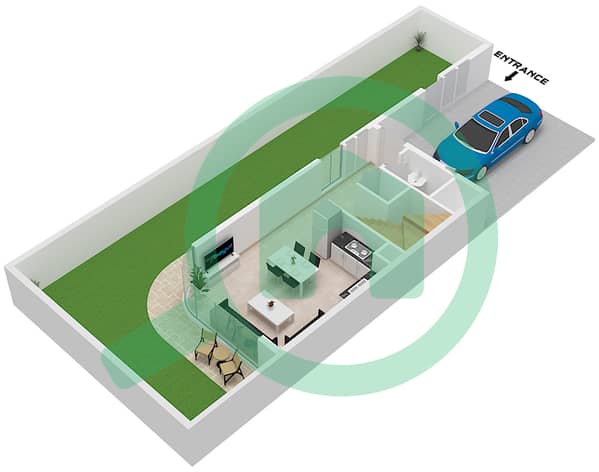
- Type C Unit Corner Floor Ground
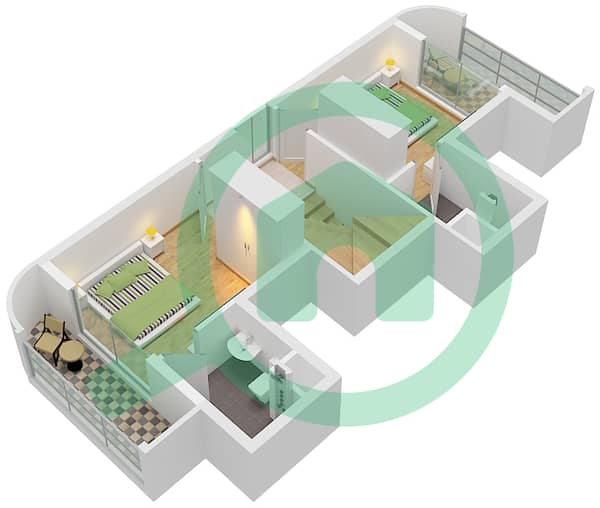
- Type C Unit Corner Floor First
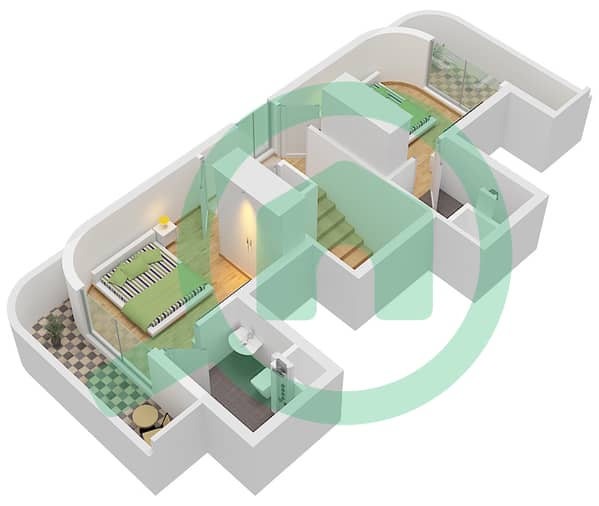
- Type C Unit Corner Floor Second


Hypothek
Berechne und sieh dir die monatliche Hypothek für diese Reihenhaus an
Merkmale / Ausstattung
Möbliert
Balkon oder Terrasse
Gemeinschaftsküche
Parkplätze: 2
+ 37 weitere Ausstattungen
Projektinformationen
Vergleichbare Abschlüsse


