
Grundrisse
Karte


10


Reihenhaus in Tilal City,Masaar,Saro, 4 schlafzimmer, 170000 AED - 16754670
This 4-bedroom townhouse offers 2,661 sqft of built-up area across two floors. The layout provides a functional living environment for those seeking a semi-furnished home in the Northern Emirates. With five bathrooms and two parking slots, the residence is designed for practical daily living.
The interior features a semi-furnished setup, allowing you to integrate your own style while benefiting from essential kitchen appliances already in place. Built-in wardrobes in the bedrooms maximize floor space, while the maid's room adds versatility to the floor plan. The living areas are cooled by central AC, ensuring a consistent temperature throughout the year. Large windows allow natural light to fill the rooms, creating a bright atmosphere. The kitchen is ready for immediate use, and the overall configuration across two levels provides a clear separation between the active living zones and the private sleeping quarters.
This townhouse provides access to a variety of shared facilities:
- Balcony
- Barbecue area
- Central AC
- Built-in wardrobes
- Covered parking
- Kitchen appliances
- Maid's room
- Pets allowed
- Security
- Shared gym
- Children's play area
- Children's pool
The property is situated within a green community, providing a quiet environment for residents. The location offers straightforward access to local routes, making it easy to navigate the surrounding area for daily errands or commuting needs. The neighborhood maintains a calm character, suitable for those who prefer a balanced lifestyle.
The annual rent is 170,000 AED, payable in 4 cheques. Contact us to schedule a viewing and get in touch for more details.
Objektinformationen
- TypReihenhaus
- ZweckMiete
- Referenznr.Bayut - 9307-LlaUx7
- MöblierungUnmöbliert
- Hinzugefügt am6. Oktober 2026
Validierte Informationen

Grundrisse
3D Live
3D-Bild
2D-Bild
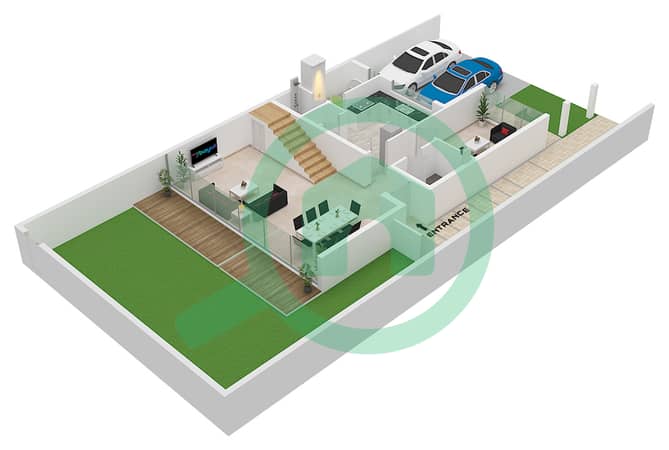
- Type A Unit Corner/End Ground Floor
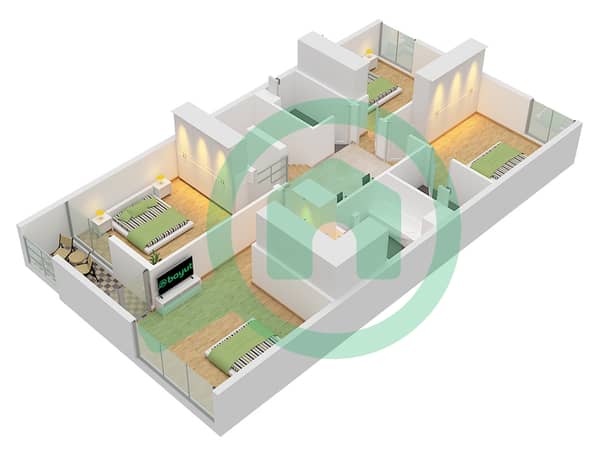
- Type A Unit Corner/End First Floor


Merkmale / Ausstattung
Zentralklimaanlage
Doppelverglasung
Kinderspielbereich
Grillbereich
