
am 6. Oktober 2026
Grundrisse
Karte


29


Wohnung in Dubai Healthcare City Phase 2,Binghatti Avenue, 1 schlafzimmer, 75000 AED - 16742498
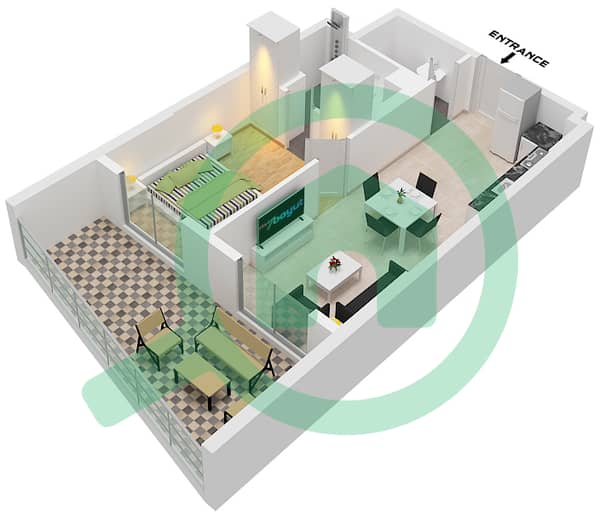
This 1-bedroom apartment in Binghatti Avenue in Dubai Healthcare City Phase 2 is available for rent. The home offers an open-plan layout combining kitchen, dining and living spaces, along with multiple balconies featuring artificial turf and glass railings. It is furnished with practical modern pieces, neutral finishes and floor-to-ceiling sliding doors capturing downtown city, courtyard, pool and partial marina views.
Key Features:
Located within a wellness-focused district in Al Jaddaf, the building offers convenient access to nearby hospitals, clinics and specialist healthcare facilities. Downtown Dubai and Dubai Mall are reachable within a short drive, while public transport and metro links are close by for straightforward commuting across the city. The surrounding area includes landscaped courtyards, outdoor seating zones and community walkways.
The apartment’s living area features an L-shaped sofa, marble-top nested coffee tables, TV on a low console and patterned rug, arranged to maximise natural light from the balcony doors. The bedroom includes simple white furnishings, wardrobe storage and an en-suite bathroom, with some units benefitting from direct balcony access and outdoor turf spaces. Bathrooms are finished with grey tiling, walk-in glass showers, wall-mounted toilets and modern vanity setups.
The kitchen and dining space is designed as a compact, functional hub with light wood cabinetry, black marble-effect backsplash and integrated appliances such as refrigerator, gas stove/oven and washing machine. A round dining table with seating for four sits centrally under contemporary lighting, complementing the tiled flooring and neutral colour palette. Outdoor balconies overlook the central pool, cabanas, courtyard seating and surrounding mid-rise buildings, offering a mix of city, pool and partial marina perspectives.
Key Features:
- 1 Bedroom
- 2 Bathrooms
- Furnished
- Open-plan living layout
- Multiple balconies/terraces
- Artificial turf outdoor flooring
- Built-in kitchen cabinets
- Integrated appliances
- Floor-to-ceiling glass doors
- Downtown and marina views
- Balcony or terrace
- Swimming pool
- Kids play area
- Lawn or garden
- Barbeque area
- Courtyard view
- Marina view
- Pool view
- City/skyline view
- Landmark view
- Pet policy (building dependent)
- 1 Allocated parking
Located within a wellness-focused district in Al Jaddaf, the building offers convenient access to nearby hospitals, clinics and specialist healthcare facilities. Downtown Dubai and Dubai Mall are reachable within a short drive, while public transport and metro links are close by for straightforward commuting across the city. The surrounding area includes landscaped courtyards, outdoor seating zones and community walkways.
The apartment’s living area features an L-shaped sofa, marble-top nested coffee tables, TV on a low console and patterned rug, arranged to maximise natural light from the balcony doors. The bedroom includes simple white furnishings, wardrobe storage and an en-suite bathroom, with some units benefitting from direct balcony access and outdoor turf spaces. Bathrooms are finished with grey tiling, walk-in glass showers, wall-mounted toilets and modern vanity setups.
The kitchen and dining space is designed as a compact, functional hub with light wood cabinetry, black marble-effect backsplash and integrated appliances such as refrigerator, gas stove/oven and washing machine. A round dining table with seating for four sits centrally under contemporary lighting, complementing the tiled flooring and neutral colour palette. Outdoor balconies overlook the central pool, cabanas, courtyard seating and surrounding mid-rise buildings, offering a mix of city, pool and partial marina perspectives.
Objektinformationen
- TypWohnung
- ZweckMiete
- Referenznr.Bayut - 104848-11HRAF
- MöblierungMöbliert
- TruCheck™ am6. Oktober 2026
- Hinzugefügt am5. Oktober 2026
Validierte Informationen

Grundrisse
3D Live
3D-Bild
2D-Bild
- Type CLASSIC-Mirrored

Gebäudeinformationen
Merkmale / Ausstattung
Möbliert
Balkon oder Terrasse
Schwimmbad
Flooring
+ 6 weitere Ausstattungen
Vergleichbare Abschlüsse


