
am 30. September 2026
Grundrisse
Karte


22


Geschätzte Zahlung AED 52,7 Tsd./Monat
Finanzierung prüfen
Terra Nova, Arabian Ranches, Dubai
5 Schlafzimmer
6 Bäder
Wohnfl.:441 m²Grundst.:640 m²
Villa in Arabian Ranches,Terra Nova, 5 schlafzimmer, 14650000 AED - 16689236
Step inside this extended and completely reconfigured vila in Terra Nova, Arabian Ranches. Five bedrooms, study and maid's room sit within a layout reworked for modern family life, offered fully furnished and vacant, so the next owner can move straight in.
The ground floor flows as one bright, connected space. Large-format tiles run throughout, and wide glass sliding doors open the lounge onto the pool terrace, so indoor and outdoor living merge. The kitchen is anchored by a generous island with a stone-finish waterfall worktop, warm timber cabinetry and a picture window over the sink looking onto the garden. In the dining area, an arched bar niche with lit floating shelves and twin wine fridges makes a natural spot for entertaining.
Key features
* 5 bedrooms + study + maid's room
* Type 10 Extended
* Extended lounge, master and upstairs bedroom
* Renovated throughout; new windows, doors and A/C
* Designer kitchen with island; arched bar with twin wine fridges
* Private pool, jacuzzi and sunken fire pit
* Louvred pergola, outdoor dining and BBQ
* Landscaped plot: 6,889 sq ft
* BUA: 4750 sq ft
* Renovated by RARE Contracting
* Sold fully furnished
* Vacant
Upstairs, the extended master and additional bedroom offer generous space, with upholstered feature walls, soft cove lighting and pendant bedside lights. The newly added study features custom joinery, a built-in desk, full-height storage and lit display shelving. New windows, doors and air-conditioning have also been installed throughout.
Outside, the landscaped 6,889 sq ft plot is designed for easy year-round living. The private pool features an in-water sun ledge and water feature, alongside a jacuzzi and sunken fire-pit seating area. A louvred pergola provides a shaded outdoor lounge, while the built-in BBQ and dining area create an inviting space for entertaining.
Built on Trust. Driven by People.
THE URBANNEST.
Objektinformationen
- TypVilla
- ZweckVerkauf
- Referenznr.Bayut - TUN-S-7668
- FertigstellungBezugsfertig
- MöblierungUnmöbliert
- TruCheck™ am30. September 2026
- Durchschnittsmiete
- Hinzugefügt am30. September 2026
Validierte Informationen

Grundrisse
3D Live
3D-Bild
2D-Bild
- Ground Floor
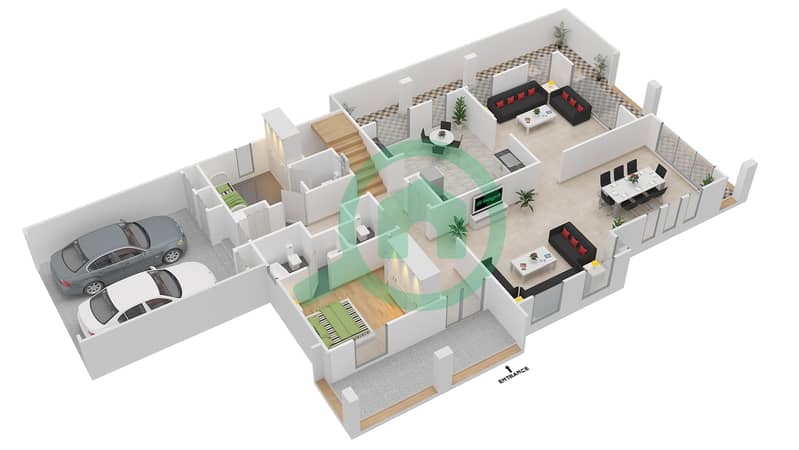
- First Floor
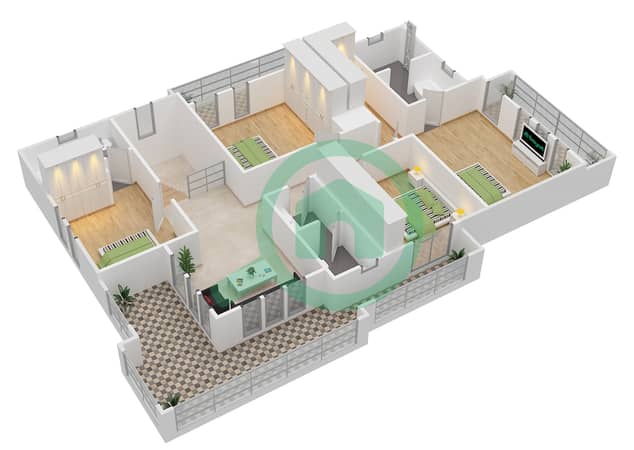


Hypothek
Berechne und sieh dir die monatliche Hypothek für diese Villa an
Merkmale / Ausstattung
Balkon oder Terrasse
Parkplätze
Wasserblick
Zentralklimaanlage
+ 3 weitere Ausstattungen
Vergleichbare Abschlüsse
Trends & Indizes
Regulatorische Informationen
Für Sie empfohlen


TruBroker™
Story ansehen
Shereen Fawzi-Skinner
 Qualitätsmakler
 Antwortet schnell
