
Off-Plan|
Wiederverkauf
Grundrisse
Karte


13


Geschätzte Zahlung AED 7,7 Tsd./Monat
Finanzierung prüfen
Natura, DAMAC Hills 2 (Akoya by DAMAC), Dubai
4 Schlafzimmer
4 Bäder
Wohnfl.:219 m²Grundst.:113 m²
Reihenhaus in DAMAC Hills 2 (Akoya by DAMAC),Natura, 4 schlafzimmer, 1880000 AED - 16674217
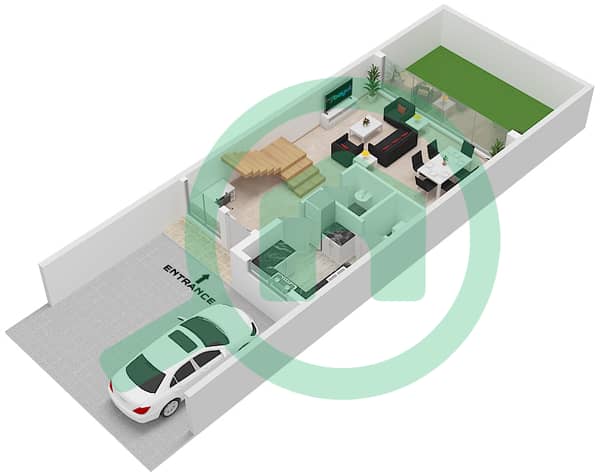
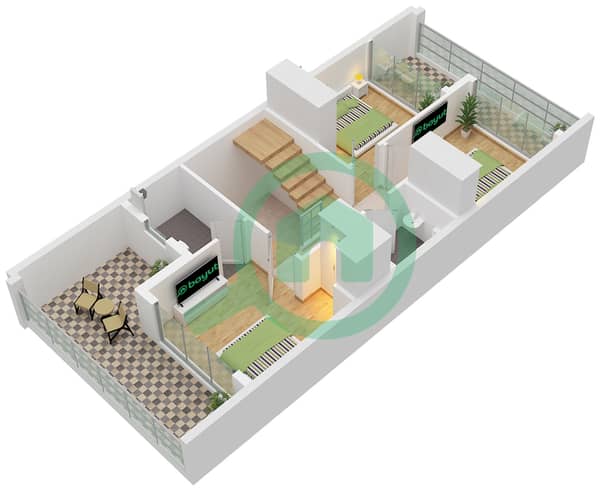
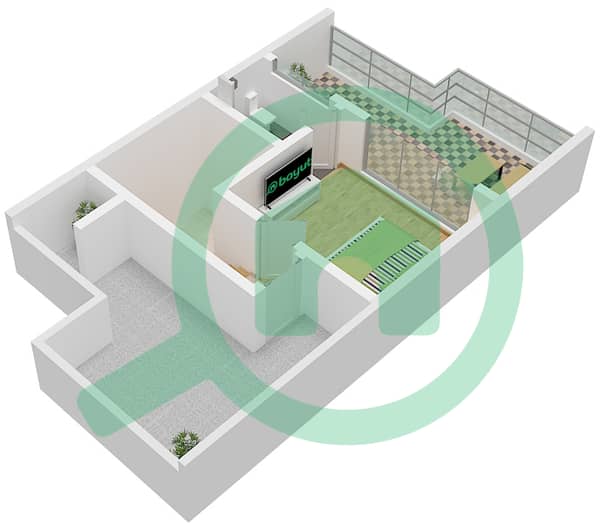
PRYPCO Real Estate is pleased to present this spacious 4-bedroom townhouse in Natura Cluster, DAMAC Hills 2. Set across a G+2 layout, the property offers 2,352.26 sq. ft. of BUA and a 1,214.71 sq. ft. plot, providing generous space for comfortable family living.
Designed with modern living in mind, the townhouse features a dedicated study area, private roof space, terrace, and balcony, offering multiple areas for relaxation, work, and entertaining.
Property Details
Community Amenities
PRYPCO is a technology-enabled real estate ecosystem built to make property ownership simpler and more accessible. Through PRYPCO, clients can access real estate brokerage, mortgages, property management, conveyancing, and other property services through one connected ecosystem.
Whether you are buying, selling, renting, or investing, our aim is to provide a more seamless property journey from start to finish.
Contact Wahhab at PRYPCO Real Estate today for further information or to arrange a private viewing.
Designed with modern living in mind, the townhouse features a dedicated study area, private roof space, terrace, and balcony, offering multiple areas for relaxation, work, and entertaining.
Property Details
- 4 Bedrooms
- 4 Bathrooms
- BUA: 2,352.26 sq. ft.
- Plot: 1,214.71 sq. ft.
- G+2 Layout
- Study Area
- Private Roof
- Terrace
- Balcony
- Spacious Living & Dining Area
- Modern Finishes
- Off-Plan
- Handover: Q2 2026
- Multiple Options Available
Community Amenities
- Swimming Pools
- Fitness Facilities
- Landscaped Green Areas
- Children's Play Areas
- Community Parks
- Retail & Dining Options
- 24/7 Security
- Family-Friendly Community
PRYPCO is a technology-enabled real estate ecosystem built to make property ownership simpler and more accessible. Through PRYPCO, clients can access real estate brokerage, mortgages, property management, conveyancing, and other property services through one connected ecosystem.
Whether you are buying, selling, renting, or investing, our aim is to provide a more seamless property journey from start to finish.
Contact Wahhab at PRYPCO Real Estate today for further information or to arrange a private viewing.
Objektinformationen
- TypReihenhaus
- ZweckVerkauf
- Referenznr.Bayut - 109136-6Nxsux
- FertigstellungOff-Plan
- Hinzugefügt am29. September 2026
- ÜbergabedatumQ2 2026
Validierte Informationen

Grundrisse
3D Live
3D-Bild
2D-Bild
- Type TH12-4M Ground Floor
- Type TH12-4M First Floor
- Type TH12-4M Roof Floor


Hypothek
Berechne und sieh dir die monatliche Hypothek für diese Reihenhaus an
Projektinformationen
Vergleichbare Abschlüsse