
Off-Plan|
Wiederverkauf
Grundrisse
Karte


21


Villa in The Acres,The Acres (Phase 1), 3 schlafzimmer, 5950000 AED - 16666274
This stand-alone villa by MERAAS offers a generous 4,370 sqft plot with a 3,048 sqft built-up area. The single-floor layout includes three bedrooms and four bathrooms, providing a functional living environment. As a semi-furnished property, it balances essential fixtures with room for your own furniture and personal touches.
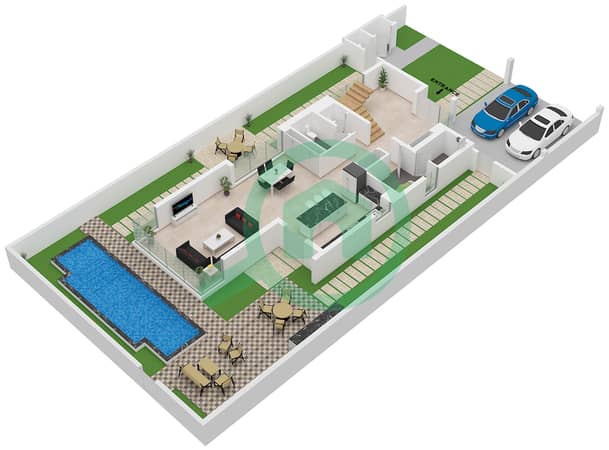
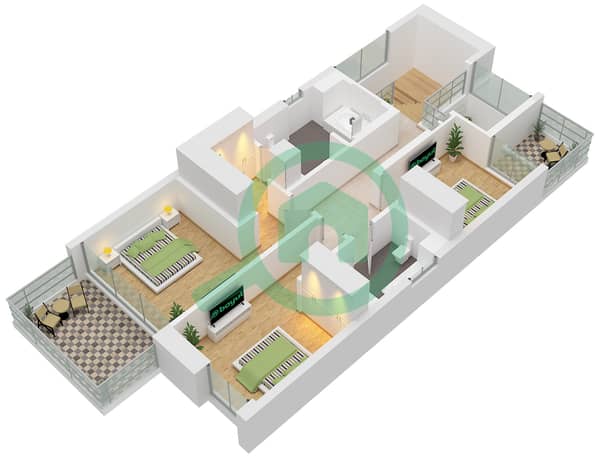
The interior layout focuses on practical living, featuring built-in wardrobes and a walk-in closet to keep your storage organized. The kitchen comes equipped with appliances, making the transition into the home straightforward. Large windows allow for natural light, while the central air conditioning maintains a consistent temperature throughout the year. The floor plan is designed for ease of movement, connecting the living areas to the private garden and outdoor spaces. This villa provides a solid foundation for a comfortable home, with enough room to arrange your living and dining areas to suit your daily routine.
Daily life is supported by a range of building and community facilities:
- Balcony
- Barbecue area
- Central AC
- Covered parking
- Private jacuzzi
- Kitchen appliances
- Pets allowed
- Private garden
- Shared pool
- Security
- Concierge
- Shared spa
- Shared gym
- Walk-in closet
- View of landmark
- Children's play area
- Lobby in building
- Children's pool
This villa is situated in a development that prioritizes accessibility and shared outdoor spaces. Residents have access to various recreational areas, including a children's play area and pool, alongside professional security and concierge services for added peace of mind.
Asking price is 5,950,000 AED. Contact us to schedule a viewing and see the space for yourself.
Laura Bistoni | RERA: 83154 | Sales & Leasing Consultant
DRN Real Estate – Specialists in Off-Plan, Secondary Market, and Rental Management.
The interior layout focuses on practical living, featuring built-in wardrobes and a walk-in closet to keep your storage organized. The kitchen comes equipped with appliances, making the transition into the home straightforward. Large windows allow for natural light, while the central air conditioning maintains a consistent temperature throughout the year. The floor plan is designed for ease of movement, connecting the living areas to the private garden and outdoor spaces. This villa provides a solid foundation for a comfortable home, with enough room to arrange your living and dining areas to suit your daily routine.
Daily life is supported by a range of building and community facilities:
- Balcony
- Barbecue area
- Central AC
- Covered parking
- Private jacuzzi
- Kitchen appliances
- Pets allowed
- Private garden
- Shared pool
- Security
- Concierge
- Shared spa
- Shared gym
- Walk-in closet
- View of landmark
- Children's play area
- Lobby in building
- Children's pool
This villa is situated in a development that prioritizes accessibility and shared outdoor spaces. Residents have access to various recreational areas, including a children's play area and pool, alongside professional security and concierge services for added peace of mind.
Asking price is 5,950,000 AED. Contact us to schedule a viewing and see the space for yourself.
Laura Bistoni | RERA: 83154 | Sales & Leasing Consultant
DRN Real Estate – Specialists in Off-Plan, Secondary Market, and Rental Management.
Objektinformationen
- TypVilla
- ZweckVerkauf
- Referenznr.Bayut - 10688-3qMhSq
- FertigstellungOff-Plan
- MöblierungMöbliert
- Hinzugefügt am28. September 2026
- ÜbergabedatumQ1 2028
Validierte Informationen

Grundrisse
3D Live
3D-Bild
2D-Bild
- Type B Unit 3BR(M) Ground Floor
- Type B Unit 3BR(M) First Floor


Hypothek
Berechne und sieh dir die monatliche Hypothek für diese Villa an
Merkmale / Ausstattung
Möbliert
Balkon oder Terrasse
Schwimmbad
Flooring
+ 5 weitere Ausstattungen
Projektinformationen
Vergleichbare Abschlüsse


