
am
Off-Plan|
Erstverkauf
Grundrisse
Karte


10


Geschätzte Zahlung AED 7,5 Tsd./Monat
Finanzierung prüfen
South Living, Residential District, Dubai South, Dubai
2 Schlafzimmer
3 Bäder
124 m²
Wohnung in Dubai South,Residential District,South Living, 2 schlafzimmer, 1826900 AED - 16663038
This 2-bedroom residential apartment for sale in South Living, Residential District, Dubai South, offers a practical layout in a modern community. Located in a mid-rise building with contemporary architecture, the home benefits from multiple green and courtyard outlooks and access to a range of shared leisure facilities.
Key Features & Amenities:
Located near Al Maktoum International Airport and key logistics and exhibition hubs, the community offers a developing urban setting with growing investment potential. Residents benefit from a relatively serene atmosphere alongside convenient access to future shopping, dining and healthcare destinations in Dubai South.
Key Features & Amenities:
- 2 Bedrooms
- 3 Bathrooms
- Balcony or terrace
- Park green view
- Garden and courtyard views
- Pool and lagoons view
- Gym or health club
- Swimming pool
- Kids play area
- Barbeque area
- Meditation lawn or garden
- Adults and kids pools
- Landscaped communal terraces
- Multi-purpose hall and seating areas
- Covered parking for residents
- High-speed elevators
- Sports and fitness facilities
- Family-friendly outdoor play zones
- Pet-friendly wider community
- Nearby leisure and retail options
Located near Al Maktoum International Airport and key logistics and exhibition hubs, the community offers a developing urban setting with growing investment potential. Residents benefit from a relatively serene atmosphere alongside convenient access to future shopping, dining and healthcare destinations in Dubai South.
Objektinformationen
- TypWohnung
- ZweckVerkauf
- Referenznr.Bayut - 105798-tqSolW-RF
- FertigstellungOff-Plan
- MöblierungUnmöbliert
- TruCheck™ am28. September 2026
- Hinzugefügt am28. September 2026
- Aktualisiert am19. Oktober 2026
- ÜbergabedatumQ1 2027
Validierte Informationen

Grundrisse
3D Live
3D-Bild
2D-Bild
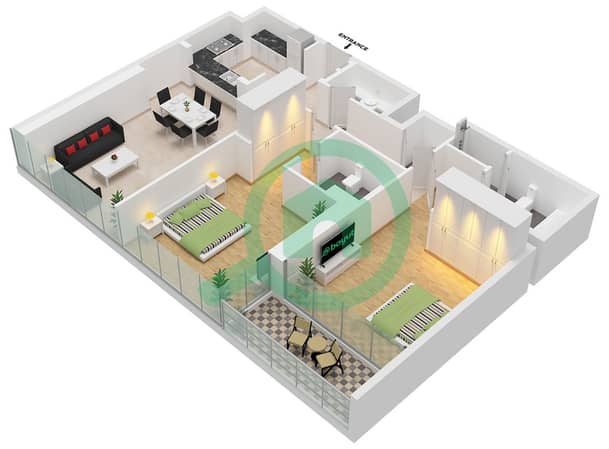
- Type 1A Unit 5 Floor 1 Unit 8 Floor 2,8-12 Unit 9 Floor 3-7

Hypothek
Berechne und sieh dir die monatliche Hypothek für diese Wohnung an
Gebäudeinformationen
Merkmale / Ausstattung
Möbliert
Balkon oder Terrasse
Schwimmbad
Flooring
+ 7 weitere Ausstattungen
Projektinformationen
Vergleichbare Abschlüsse

