
am 28. September 2026
Grundrisse
Karte


21


Geschätzte Zahlung AED 21,6 Tsd./Monat
Finanzierung prüfen
Jebel Ali Village Townhouses, Jebel Ali Village, Dubai
4 Schlafzimmer
5 Bäder
Wohnfl.:297 m²Grundst.:362 m²
Reihenhaus in Jebel Ali Village,Jebel Ali Village Townhouses, 4 schlafzimmer, 6000000 AED - 16659817
This 4-bedroom residential townhouse in Jebel Ali Village Townhouses is offered for sale and features a modern open-plan layout. The home is spread across two levels with multiple large windows and sliding doors providing garden, courtyard and community views, and an unfurnished interior suitable for personal customization.
Key Features:
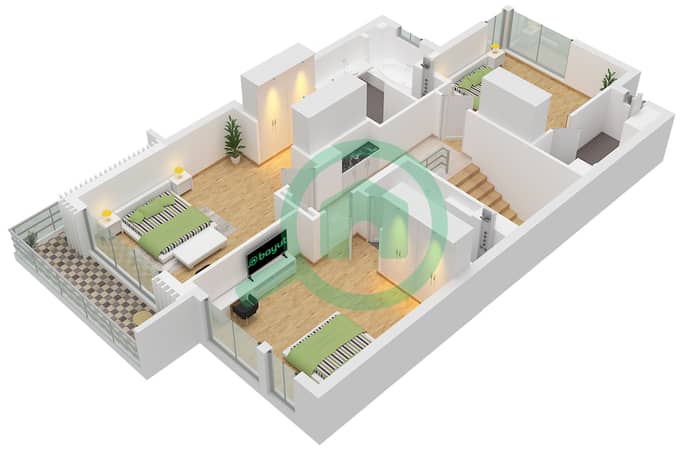
The townhouse offers a light-filled living area with large sliding glass doors opening to a private yard, creating a practical indoor-outdoor connection. Bedrooms feature built-in wardrobes, en-suite bathrooms and generous window openings with city, garden and courtyard outlooks. Bathrooms are fitted with glass-enclosed showers, wall-mounted toilets and contemporary vanities. The kitchen includes upper and lower cabinetry, marble-effect counters and a window overlooking the outdoor space.
Jebel Ali Village Townhouses is a family-focused, gated community with landscaped parks, kids’ playgrounds and jogging and biking tracks. Residents benefit from community pools, sports courts and recreational areas arranged among low-rise villas and townhouses. The environment supports an active lifestyle with green trails, water features and open spaces suitable for walking and outdoor activities.
The wider Jebel Ali Village area enjoys direct access to Sheikh Zayed Road (E11), providing straightforward connectivity to central Dubai and Abu Dhabi. Nearby sub-communities like The Gardens and Discovery Gardens add retail, fitness and leisure facilities, while community parks and beaches such as Jebel Ali Beach are reachable by short drive. The location is suitable for families seeking a suburban setting with road access to major business and leisure hubs.
This townhouse’s unfurnished condition, neutral finishes and tiled flooring create a functional blank canvas for individual interior design. Combined living and dining zones, multiple outdoor spaces and a private garden area support flexible use for family living, work-from-home arrangements or hobby spaces. Overall, the property offers a modern layout, practical room distribution and access to a range of neighborhood amenities within a growing residential district.
Key Features:
- 4 Bedrooms
- 5 Bathrooms
- Maids room
- Private garden
- Multiple balconies
- Floor-to-ceiling windows
- Modern closed kitchen
- Community swimming pool
- Covered parking
- Gated community security
The townhouse offers a light-filled living area with large sliding glass doors opening to a private yard, creating a practical indoor-outdoor connection. Bedrooms feature built-in wardrobes, en-suite bathrooms and generous window openings with city, garden and courtyard outlooks. Bathrooms are fitted with glass-enclosed showers, wall-mounted toilets and contemporary vanities. The kitchen includes upper and lower cabinetry, marble-effect counters and a window overlooking the outdoor space.
Jebel Ali Village Townhouses is a family-focused, gated community with landscaped parks, kids’ playgrounds and jogging and biking tracks. Residents benefit from community pools, sports courts and recreational areas arranged among low-rise villas and townhouses. The environment supports an active lifestyle with green trails, water features and open spaces suitable for walking and outdoor activities.
The wider Jebel Ali Village area enjoys direct access to Sheikh Zayed Road (E11), providing straightforward connectivity to central Dubai and Abu Dhabi. Nearby sub-communities like The Gardens and Discovery Gardens add retail, fitness and leisure facilities, while community parks and beaches such as Jebel Ali Beach are reachable by short drive. The location is suitable for families seeking a suburban setting with road access to major business and leisure hubs.
This townhouse’s unfurnished condition, neutral finishes and tiled flooring create a functional blank canvas for individual interior design. Combined living and dining zones, multiple outdoor spaces and a private garden area support flexible use for family living, work-from-home arrangements or hobby spaces. Overall, the property offers a modern layout, practical room distribution and access to a range of neighborhood amenities within a growing residential district.
Objektinformationen
- TypReihenhaus
- ZweckVerkauf
- Referenznr.Bayut - THE5A-0019
- FertigstellungBezugsfertig
- MöblierungUnmöbliert
- TruCheck™ am28. September 2026
- Durchschnittsmiete
- Hinzugefügt am28. September 2026
Validierte Informationen

Grundrisse
3D Live
3D-Bild
2D-Bild
- Floor Ground
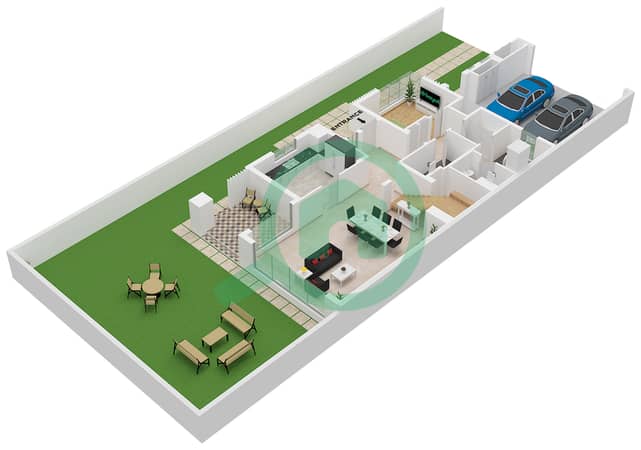
- Floor First


Hypothek
Berechne und sieh dir die monatliche Hypothek für diese Reihenhaus an
Merkmale / Ausstattung
Balkon oder Terrasse
Schwimmbad
Flooring
Wasserblick
+ 3 weitere Ausstattungen
Vergleichbare Abschlüsse


