Wohnungen Verkauf in DubaiJumeirah Village Triangle (JVT)JVT District 4Binghatti LuxuriaBayut - 103602-EVBINGLUXURIAD4

am
Off-Plan|
Erstverkauf
Grundrisse
Karte


11


Wohnung in Jumeirah Village Triangle (JVT),JVT District 4,Binghatti Luxuria, 765999 AED - 16505036
The Binghatti Luxuria masterplan introduces a refined residential lifestyle within the vibrant community of Jumeirah Village Triangle. Developed by Binghatti Developers, this contemporary project blends modern architecture with practical living, offering elegantly designed residences tailored for both homeowners and investors.
Premium Amenities:
State-of-the-art fitness center with modern equipment
Swimming pool and dedicated children’s pool area
Beautifully landscaped gardens and outdoor recreational spaces
Children’s playground and family-friendly leisure areas
24/7 security and concierge services
Covered parking spaces
High-speed elevator systems
Community retail outlets for daily convenience
Dedicated prayer room
Multipurpose community hall for gatherings and events
Connectivity HighlightsQuick access to Sheikh Zayed Road and Al Khail Road
Close proximity to Dubai Marina and Jumeirah Beach Residence
Easy reach to Downtown Dubai and Business Bay
Near Dubai Internet City and Dubai Media City
Convenient access to Dubai International Airport
Well-connected to major shopping malls, dining destinations, and entertainment venues
Public transportation options including bus routes and future metro connectivity
Prime Location
Designed to deliver comfort, convenience, and long-term value, Binghatti Luxuria offers a modern urban lifestyle in a strategically connected Dubai community.
Premium Amenities:
State-of-the-art fitness center with modern equipment
Swimming pool and dedicated children’s pool area
Beautifully landscaped gardens and outdoor recreational spaces
Children’s playground and family-friendly leisure areas
24/7 security and concierge services
Covered parking spaces
High-speed elevator systems
Community retail outlets for daily convenience
Dedicated prayer room
Multipurpose community hall for gatherings and events
Connectivity HighlightsQuick access to Sheikh Zayed Road and Al Khail Road
Close proximity to Dubai Marina and Jumeirah Beach Residence
Easy reach to Downtown Dubai and Business Bay
Near Dubai Internet City and Dubai Media City
Convenient access to Dubai International Airport
Well-connected to major shopping malls, dining destinations, and entertainment venues
Public transportation options including bus routes and future metro connectivity
Prime Location
- Dubai Marina – 10 minutes
- Mall of the Emirates – 12 minutes
- Downtown Dubai & Dubai Mall – 15 minutes
- Palm Jumeirah – 18 minutes
Designed to deliver comfort, convenience, and long-term value, Binghatti Luxuria offers a modern urban lifestyle in a strategically connected Dubai community.
Objektinformationen
- TypWohnung
- ZweckVerkauf
- Referenznr.Bayut - 103602-EVBINGLUXURIAD4
- FertigstellungOff-Plan
- MöblierungMöbliert
- TruCheck™ am14. September 2026
- Hinzugefügt am14. September 2026
- ÜbergabedatumQ3 2027
Validierte Informationen

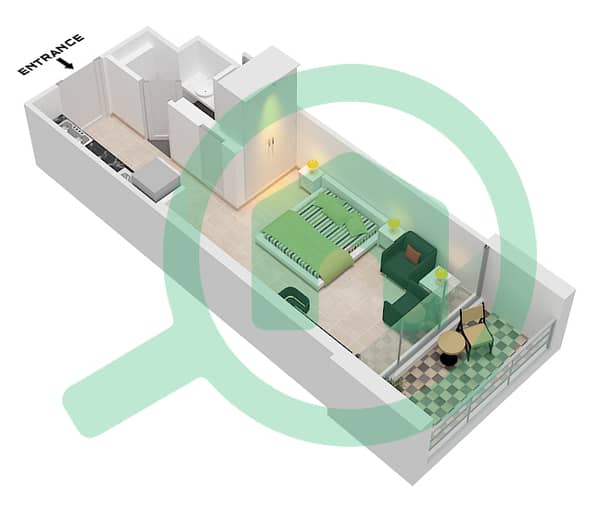
Grundrisse
3D Live
3D-Bild
2D-Bild
- Type 2

Hypothek
Berechne und sieh dir die monatliche Hypothek für diese Wohnung an
Gebäudeinformationen
Merkmale / Ausstattung
Möbliert
Balkon oder Terrasse
Gemeinschaftsküche
Schwimmbad
+ 15 weitere Ausstattungen
Projektinformationen
Vergleichbare Abschlüsse


