
am
Off-Plan|
Wiederverkauf
Grundrisse
Karte


20


City Walk Crestlane 3 Building B, City Walk Crestlane 3, City Walk, Dubai
3 Schlafzimmer
4 Bäder
168 m²
Wohnung in City Walk,City Walk Crestlane 3,City Walk Crestlane 3 Building B, 3 schlafzimmer, 7000000 AED - 16401362
Brought to you by Driven Properties, this spacious 3-bedroom apartment is located in City Walk Crestlane 3, City Walk. Situated on a high floor, this unfurnished residence offers beautiful views of the lagoon, landscaped park, and community amenities, complemented by contemporary interiors and a well-designed layout.
Unit Details:
- Bathrooms: 4
- Built-up Area: 1,811 sq. ft.
- Floor: High Floor
- View: Lagoon, Park, and Amenities
- Kitchen: Open and Fully Fitted
- Furnishing: Unfurnished
- Maid's Room: Yes
- Study: Yes
Features and Amenities:
- Balcony
- Barbecue Area
- Built-in Wardrobes
- Walk-in Closet
- Central Air Conditioning
- Children's Pool
- Children's Play Area
- Covered Parking
- Lobby in Building
- Shared Gym
- Shared Swimming Pool
- 24/7 Security
- Water View
- Landmark View
- Maintenance Staff
- Concierge Service
- Prayer Room
- Waste Disposal
Community Description – City Walk
City Walk is a premium lifestyle destination in the heart of Dubai, developed by Meraas. This vibrant community combines high-end retail outlets, restaurants, hotels, residential properties, and wellness centres. Its central location offers convenient access to Downtown Dubai, Jumeirah, and other key destinations across the city.
Ask Us About:
- Mortgage Advisory
- Property Management
- Holiday Homes
- Interior Design
Our Offices:
- Downtown Dubai
- Dubai Creek Harbour
- Jumeirah Village Circle
Objektinformationen
- TypWohnung
- ZweckVerkauf
- Referenznr.Bayut - DPB-S-5564
- FertigstellungOff-Plan
- MöblierungUnmöbliert
- TruCheck™ am5. September 2026
- Hinzugefügt am5. September 2026
- ÜbergabedatumQ4 2028
Validierte Informationen

Grundrisse
3D Live
3D-Bild
2D-Bild
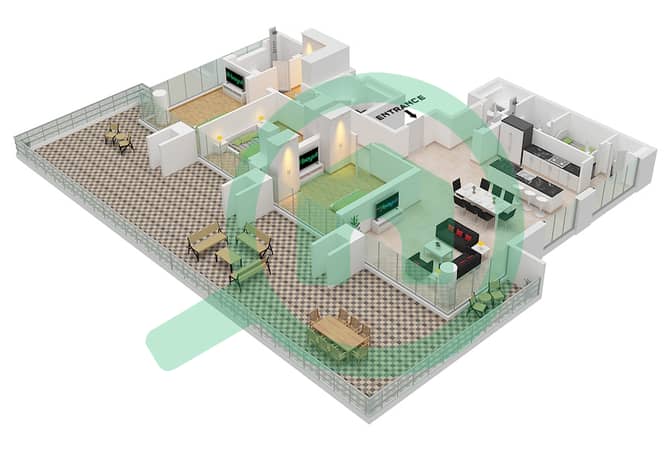
- Type F Unit 5 Floor 8

Hypothek
Berechne und sieh dir die monatliche Hypothek für diese Wohnung an
Gebäudeinformationen
Merkmale / Ausstattung
Balkon oder Terrasse
Parkplätze: 1
Haushälterzimmer
Schwimmbad
+ 12 weitere Ausstattungen
Projektinformationen
Vergleichbare Abschlüsse
