
am 3. September 2026
Video ansehen
Karte


38



Geschätzte Zahlung AED 97,2 Tsd./Monat
Finanzierung prüfen
Rasha, Arabian Ranches 2, Dubai
6 Schlafzimmer
7 Bäder
Wohnfl.:602 m²Grundst.:1.373 m²
Villa in Arabian Ranches 2,Rasha, 6 schlafzimmer, 27000000 AED - 16371107
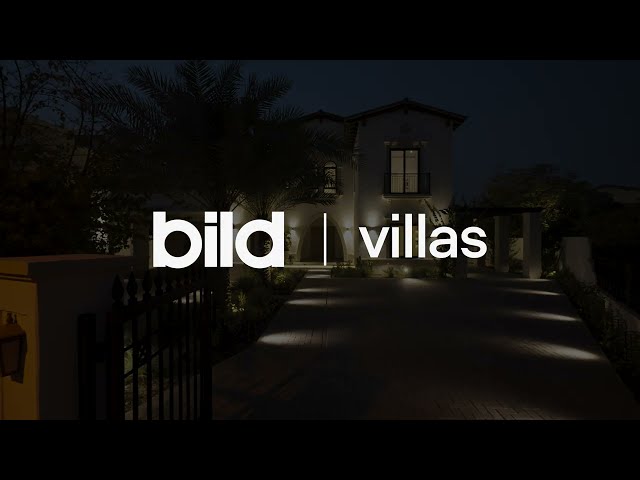
This newly renovated by development company Bild 6-bedroom villa is thoughtfully designed for comfortable family living. Every corner is both functional and stylish.
The property is located within the prestigious Arabian Ranches II community, which is home to a championship golf course and elegant residences. This location also ensures convenient proximity to the Burj Khalifa and the vibrant heart of Dubai.
Overall parameters
Ground floor
First floor
Materials and finishes
Equipment
Smart home / engineering
Outdoor and plot
The property is located within the prestigious Arabian Ranches II community, which is home to a championship golf course and elegant residences. This location also ensures convenient proximity to the Burj Khalifa and the vibrant heart of Dubai.
Overall parameters
- Villa area — 6,480 sq. ft
- Plot area — 14,782 sq. ft
- Location — Arabian Ranches II, Rasha cluster (Wadi Al Safa 7 zone)
- Furnished
Ground floor
- Kitchen + Bar Lounge: island, custom oak-veneer cabinetry, designer light installation, wine display cabinet for a private collection, coffee corner
- Service kitchen + pantry
- Living
- Dining: 2 big panoramic skylights, 5 m ceilings, custom lighting
- Library: built-in bookshelves, lounge corner
- Office with its own bathroom: transformable furniture, foldaway bed, converts into a guest room
- Gym: large windows, direct access to the outdoor area
- Maid's room + bathroom: separate entrance, direct access to the service kitchen
- Powder room (guest bathroom)
- All glazed openings enlarged
First floor
- Master bedroom: extended panoramic window, access to a balcony, fabric wall panels, bespoke headboard, large built-in walk-in wardrobe
- Master bathroom: double-sink countertop, branded fixtures, freestanding bathtub, shower
- 4 bedrooms with bathrooms
- Kids' play area: soft tones, natural materials, zones for play / learn / rest, built-in storage with sliding marker board panels for painting
- Big laundry
Materials and finishes
- Natural oak wood flooring on the First floor
- Custom oak veneer (joinery, kitchen and doors)
- Quartz stone countertops
- Large-format porcelain tiles on the Ground floor
Equipment
- Built-in Miele kitchen appliances
- Branded bathroom fixtures, including a freestanding bathtub
- Modern sanitary ware and engineering systems throughout the bathrooms
- Multifunctional kitchen cabinet storage
- Branded hardware accessories
Smart home / engineering
- Intelligent climate control
- Pre-installation for smart curtains
Outdoor and plot
- 15 m temperature-controlled pool with cooling system
- Poolside outdoor shower
- Pergola with equipped BBQ area and bar
- Parking for 6–7 cars
- Garden by a professional landscape architect, designed specifically for this residence with fully autometed arrigation system: bougainvillea, frangipani, jasmine, date palms, ficus, desert grass
- Facade and garden lighting
Objektinformationen
- TypVilla
- ZweckVerkauf
- Referenznr.Bayut - 109093-HHUdDp
- FertigstellungBezugsfertig
- MöblierungMöbliert
- TruCheck™ am3. September 2026
- Durchschnittsmiete
- Hinzugefügt am2. September 2026
Validierte Informationen

Hypothek
Berechne und sieh dir die monatliche Hypothek für diese Villa an
Merkmale / Ausstattung
Balkon oder Terrasse
Haushälterzimmer
Schwimmbad
Wasserblick
+ 6 weitere Ausstattungen
Vergleichbare Abschlüsse
