
Off-Plan
Grundrisse
Karte


23


Sharjah Sustainable City II, Umm Fanain, Sharjah
4 Schlafzimmer
6 Bäder
Wohnfl.:337 m²Grundst.:216 m²
Reihenhaus in Umm Fanain,Sharjah Sustainable City II, 4 schlafzimmer, 3657000 AED - 16345091
Connectivity and Accessibility to Key Locations
Property Types and Sizes
Sharjah Sustainable City II provides residential options designed to accommodate different family structures and lifestyle preferences. The development features carefully planned layouts that maximize natural light, ventilation, and functional living space.
Each property type incorporates sustainable design elements including solar panels, energy-efficient appliances, and water-saving fixtures as standard features. The layouts prioritize practical family living with generous storage, multiple bathrooms, and outdoor spaces that extend the living environment beyond interior walls.
Detailed Amenities and Facilities
- Direct access to Sheikh Mohammed Bin Zayed Road provides efficient routes to Dubai and other emirates
- Sharjah International Airport is accessible within a comfortable driving distance for frequent travelers
- Major educational institutions throughout Sharjah are reachable within practical timeframes for school commutes
- Healthcare facilities and hospitals across the emirate connect easily via main arterial roads
- Shopping destinations including City Centre Sharjah and Safeer Mall are conveniently positioned for weekend outings
- Business hubs in both Sharjah and Dubai remain accessible for professionals working across emirates
Property Types and Sizes
Sharjah Sustainable City II provides residential options designed to accommodate different family structures and lifestyle preferences. The development features carefully planned layouts that maximize natural light, ventilation, and functional living space.
- Three-bedroom townhouses starting from 2.5 million AED, offering 2,622 square feet of thoughtfully designed living space across multiple levels
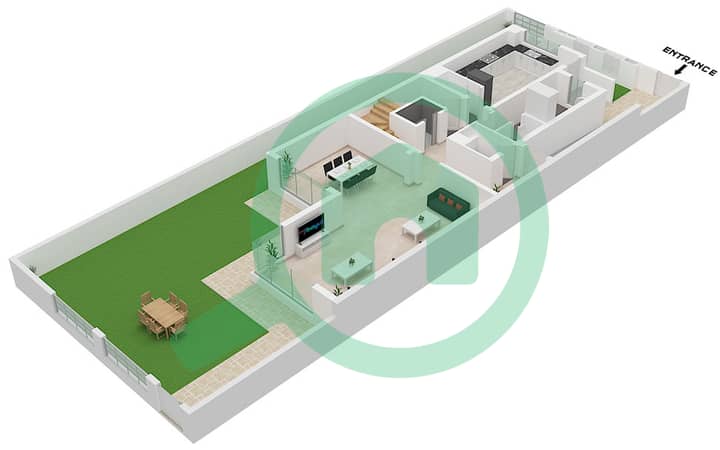
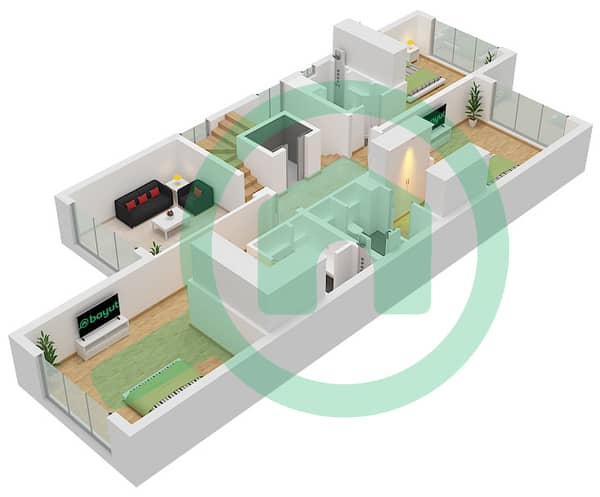
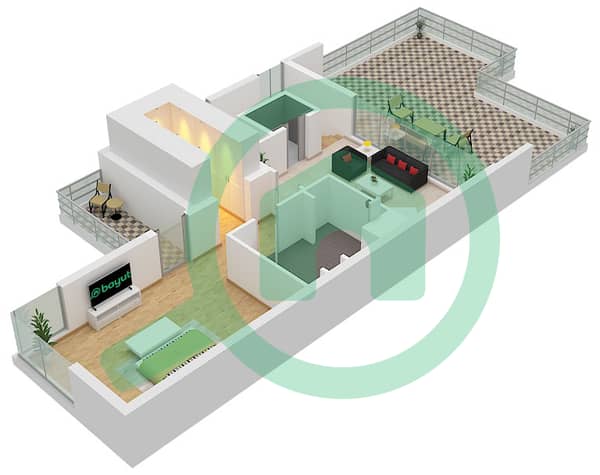
- Four-bedroom townhouses from 3.3 million AED, providing 3,681 square feet with additional room for growing families or home offices
- Five-bedroom villas beginning at 5.5 million AED, delivering 5,103 square feet of spacious accommodation with private outdoor areas
Each property type incorporates sustainable design elements including solar panels, energy-efficient appliances, and water-saving fixtures as standard features. The layouts prioritize practical family living with generous storage, multiple bathrooms, and outdoor spaces that extend the living environment beyond interior walls.
Detailed Amenities and Facilities
- Extensive green spaces and landscaped parks encouraging outdoor activity and community gathering
- Dedicated cycling and walking paths connecting residential areas with community facilities
- Children's play areas designed with safety and engagement in mind
- Community gardens and urban farming initiatives promoting fresh produce and environmental education
- Mosques and prayer facilities supporting spiritual practice within the community
- Retail outlets and essential services positioned for convenient daily access
- Sports facilities and recreational areas supporting active lifestyles
- Electric vehicle charging infrastructure prepared for sustainable transportation
Objektinformationen
- TypReihenhaus
- ZweckVerkauf
- Referenznr.Bayut - 101776-G1SpIl
- FertigstellungOff-Plan
- MöblierungUnmöbliert
- Hinzugefügt am31. August 2026
- ÜbergabedatumQ4 2028
Validierte Informationen

Grundrisse
3D Live
3D-Bild
2D-Bild
- Ground Floor
- First Floor
- Second Floor


Hypothek
Berechne und sieh dir die monatliche Hypothek für diese Reihenhaus an
Merkmale / Ausstattung
Möbliert
Balkon oder Terrasse
Haushälterzimmer
Schwimmbad
+ 30 weitere Ausstattungen
Projektinformationen
