
Off-Plan|
Erstverkauf
Grundrisse
Karte


26


Sharjah Sustainable City II, Umm Fanain, Sharjah
4 Schlafzimmer
5 Bäder
Wohnfl.:337 m²Grundst.:216 m²
Reihenhaus in Umm Fanain,Sharjah Sustainable City II, 4 schlafzimmer, 3291000 AED - 16313923
Villas for Sale in Sharjah Sustainable City 2 - Al Rahmaniya | Fully Sustainable Community
Developer: Shurooq with Diamond Developers
- Location: Al Rahmaniya - Sharjah
- Villa Types: 3 BR - 4 BR - 5 BR Signature Independent Villa
- Ownership: Freehold for all nationalities
Villa Features
- Modern designs with high privacy
- Green and sustainable building standards - Award winning project
- Solar panels saving up to 30% electricity consumption
- Fully equipped kitchens
- Smart home systems
- Gated community with security and privacy
Strategic Location
- Direct access to Mohammed Bin Zayed Road E311
- Direct access to Emirates Road E611
- Direct access from Sharjah Airport Exit 5 via E88
- Easy access to Dubai, Sharjah and Northern Emirates
Integrated Facilities
- Mosque - Shopping center - Farming areas
- Jogging and walking track and cycling track
- Swimming pool and gym for men and separate pool and gym for women and kids
- Kids play areas - BBQ areas - Skate park - Equestrian square and horse track
- Amphitheater - Green spine - Yoga deck - Sitting and relaxation areas
Nearby Schools
- 2 American curriculum schools - 3 British curriculum schools - 1 Indian school - 1 Pakistani school
Service Charges
- Full exemption for first 3 years
- After exemption AED 4 per sqft of plot area
Flexible Payment Plan
- 10% Down Payment Booking
- 20% During Construction
- 70% On Handover
Why Sharjah Sustainable City 2?
Modern family community combining sustainability, quality of life and energy efficiency, ideal for living and investment.
For contact, prices and payment plans
Objektinformationen
- TypReihenhaus
- ZweckVerkauf
- Referenznr.Bayut - 101776-0oac8p
- FertigstellungOff-Plan
- MöblierungUnmöbliert
- Hinzugefügt am27. August 2026
- ÜbergabedatumQ4 2028
Validierte Informationen

Grundrisse
3D Live
3D-Bild
2D-Bild
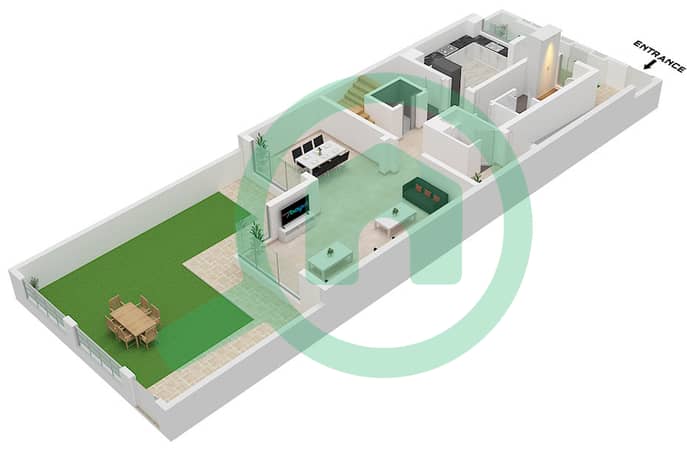
- Ground Floor
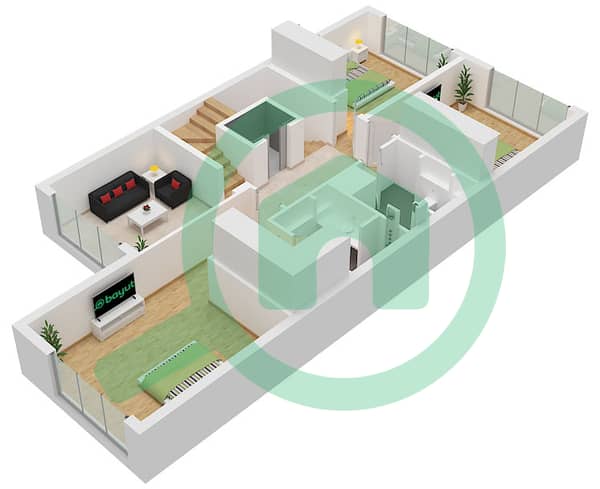
- First Floor
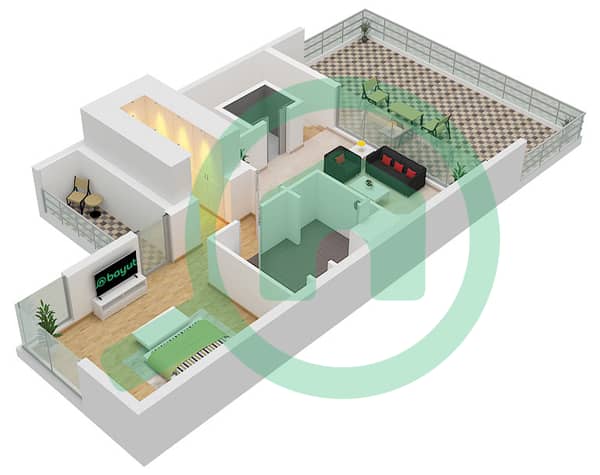
- Second Floor


Hypothek
Berechne und sieh dir die monatliche Hypothek für diese Reihenhaus an
Merkmale / Ausstattung
Balkon oder Terrasse
Gemeinschaftsküche
Parkplätze: 2
Haushälterzimmer
+ 35 weitere Ausstattungen
Projektinformationen
