
Off-Plan
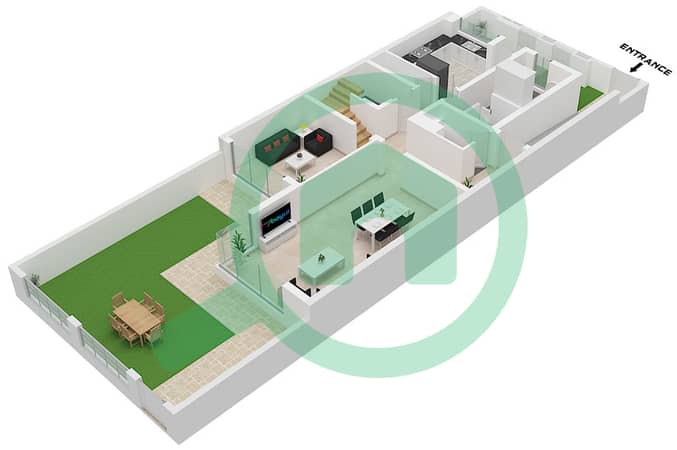
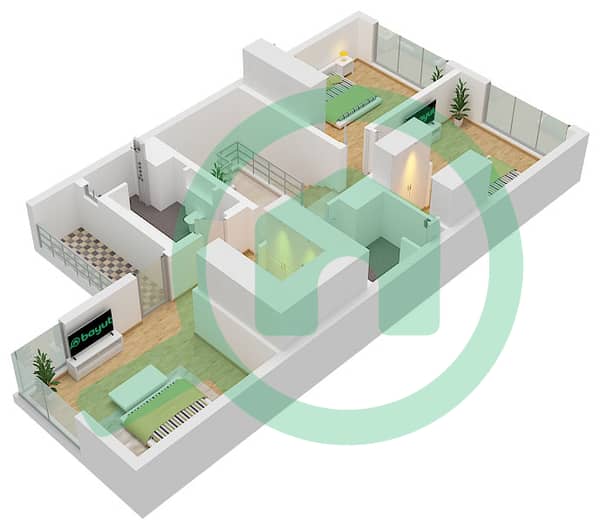
Grundrisse
Karte


27


Sharjah Sustainable City II, Umm Fanain, Sharjah
3 Schlafzimmer
4 Bäder
Wohnfl.:240 m²Grundst.:200 m²
Reihenhaus in Umm Fanain,Sharjah Sustainable City II, 3 schlafzimmer, 2742213 AED - 16310979
10% DP | Solar Powered Homes | 20+ Lifestyle Amenities
Smart Homes | Green Spine | Family-Focused Community
5 Mins to E311 | 7 Mins to Airport Road | Easy Access to E88
About the project:
Sharjah Sustainable City II is a nature-led residential community featuring 1,032 townhouses and signature villas across a 7.8 million sqft. development. The community combines smart home technology, integrated solar energy and water-efficient systems with thoughtfully designed spaces for families, wellness and active living.
Location and Destinations:
• 5 mins to Sheikh Mohammed Bin Zayed Road (E311)
• 7 mins to Airport Road (E88)
• 10 mins to Emirates Road (E611)
• 10 mins to Al Rahmaniya Mall
• 10 mins to Sharjah National Park
• 12 mins to Sharjah Golf & Shooting Club
• 15 mins to Sharjah International Airport
• 16 mins to SAIF Zone
• 18 mins to University City Hospital
• 20 mins to University City
Amenities:
• Central Green Spine
• Swimming Pools
• Sports Courts
• Equestrian Arena and Horse Track
• Equestrian Stables
• Cycling and Jogging Tracks
• Outdoor Gyms
• Kids' Areas
• Biodomes and Organic Farming
• Animal Sanctuary
• Community Centre
• Mosque
• Dog Park
• BBQ Area
• Skating Plaza
• Amphitheatre
• Yoga and Exercise Deck
• Access Control and Gated Community
Why Sharjah Sustainable City II?
• Smart homes with integrated solar energy
• 1,032 townhouses and signature villas
• Over 20 lifestyle and recreational facilities
• Green spaces and biodomes integrated throughout the community
• Zero service fees for 3 years from handover
• Designed around sustainable and active family living
Smart Homes | Green Spine | Family-Focused Community
5 Mins to E311 | 7 Mins to Airport Road | Easy Access to E88
About the project:
Sharjah Sustainable City II is a nature-led residential community featuring 1,032 townhouses and signature villas across a 7.8 million sqft. development. The community combines smart home technology, integrated solar energy and water-efficient systems with thoughtfully designed spaces for families, wellness and active living.
Location and Destinations:
• 5 mins to Sheikh Mohammed Bin Zayed Road (E311)
• 7 mins to Airport Road (E88)
• 10 mins to Emirates Road (E611)
• 10 mins to Al Rahmaniya Mall
• 10 mins to Sharjah National Park
• 12 mins to Sharjah Golf & Shooting Club
• 15 mins to Sharjah International Airport
• 16 mins to SAIF Zone
• 18 mins to University City Hospital
• 20 mins to University City
Amenities:
• Central Green Spine
• Swimming Pools
• Sports Courts
• Equestrian Arena and Horse Track
• Equestrian Stables
• Cycling and Jogging Tracks
• Outdoor Gyms
• Kids' Areas
• Biodomes and Organic Farming
• Animal Sanctuary
• Community Centre
• Mosque
• Dog Park
• BBQ Area
• Skating Plaza
• Amphitheatre
• Yoga and Exercise Deck
• Access Control and Gated Community
Why Sharjah Sustainable City II?
• Smart homes with integrated solar energy
• 1,032 townhouses and signature villas
• Over 20 lifestyle and recreational facilities
• Green spaces and biodomes integrated throughout the community
• Zero service fees for 3 years from handover
• Designed around sustainable and active family living
Objektinformationen
- TypReihenhaus
- ZweckZu verkaufen
- Referenznr.Bayut - KARIMA106834-p4y8Ri
- FertigstellungOff-Plan
- MöblierungMöbliert
- Hinzugefügt am27. August 2026
- ÜbergabedatumQ4 2028
Validierte Informationen

Grundrisse
3D Live
3D-Bild
2D-Bild
- Ground Floor
- First Floor


Hypothek
Berechne und sieh dir die monatliche Hypothek für diese Reihenhaus an
Merkmale / Ausstattung
Möbliert
Balkon oder Terrasse
Gemeinschaftsküche
Schwimmbad
+ 37 weitere Ausstattungen
Projektinformationen
Trends & Indizes
Regulatorische Informationen
Für Sie empfohlen

Nützliche Links
- Immobilien zu verkaufen in Sharjah
- Immobilien zu verkaufen in Umm Fanain
- Immobilien zu verkaufen in Sharjah Sustainable City II
- 3 Schlafzimmer Reihenhäuser zu verkaufen in Sharjah
- 3 Schlafzimmer Reihenhäuser zu verkaufen in Umm Fanain
- 3 Schlafzimmer Reihenhäuser zu verkaufen in Sharjah Sustainable City II