
am
Off-Plan|
Wiederverkauf
Grundrisse
Karte


10


Reihenhaus in The Valley by Emaar,Venera, 3 schlafzimmer, 2640000 AED - 16204162
This 3-bedroom Town House for sale in Venera at The Valley by Emaar in Dubai offers a practical layout across two levels in a family-focused community. The home features 3 bedrooms, 4 bathrooms and well-planned living spaces suitable for modern residential use.
Key Features:
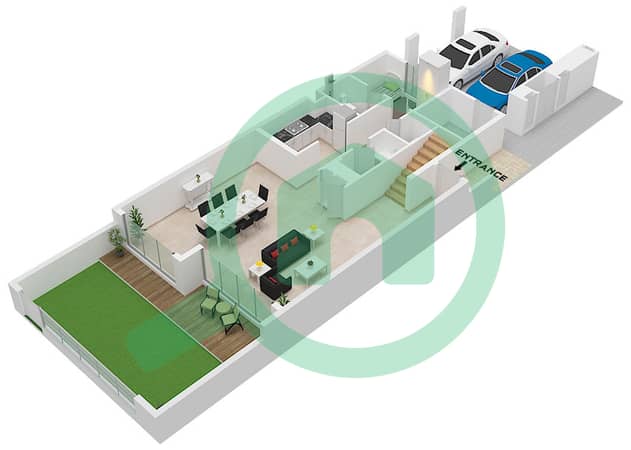
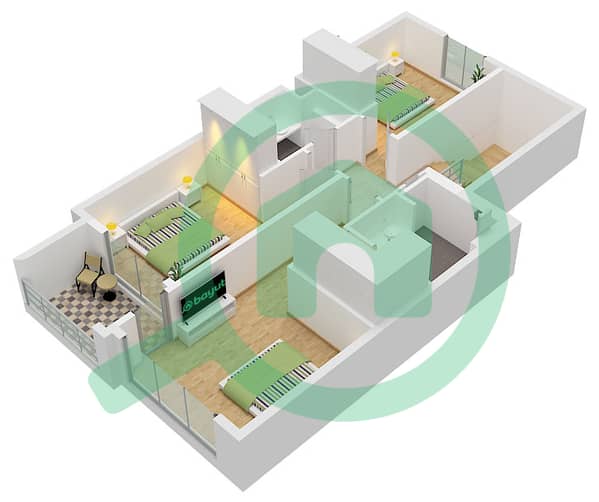
The villa is part of a townhouse-style cluster with landscaped surroundings and planned community amenities. Homes in Venera are arranged to maximise community and garden views, with access to pocket parks, children’s play areas and nearby green spaces. The layout typically includes living and dining areas on the ground floor with bedrooms on the upper level.
Venera sits within The Valley by Emaar, a master-planned, gated community along the Dubai – Al Ain Road. The area is designed for families, with landscaped gardens, central parks and outdoor leisure areas. It is located away from the central city yet has convenient connectivity to Dubailand and nearby communities.
Residents of The Valley will benefit from extensive park networks, jogging and cycling tracks, sports courts and dedicated fitness areas. There are also facilities such as Golden Beach, Kids’ Dale, Town Centre retail, clubhouses and community centres planned across the wider development. Schools, a hospital, retail outlets and a mosque are also part of the broader masterplan.
The Valley promotes a healthy, outdoor lifestyle with large green spaces, playgrounds and a dedicated pet park. This 3-bedroom villa in Venera provides a practical option within a growing community environment, suitable for buyers seeking a residential property in a planned suburban setting in Dubai.
Key Features:
- Three bedrooms
- Four bathrooms
- Community view
- Plot Size: 1939 Sqft
- Built Up: 2513 Sqft
- Two parking
- Maids room layout
- Laundry space
- Powder room
- Two-storey design
The villa is part of a townhouse-style cluster with landscaped surroundings and planned community amenities. Homes in Venera are arranged to maximise community and garden views, with access to pocket parks, children’s play areas and nearby green spaces. The layout typically includes living and dining areas on the ground floor with bedrooms on the upper level.
Venera sits within The Valley by Emaar, a master-planned, gated community along the Dubai – Al Ain Road. The area is designed for families, with landscaped gardens, central parks and outdoor leisure areas. It is located away from the central city yet has convenient connectivity to Dubailand and nearby communities.
Residents of The Valley will benefit from extensive park networks, jogging and cycling tracks, sports courts and dedicated fitness areas. There are also facilities such as Golden Beach, Kids’ Dale, Town Centre retail, clubhouses and community centres planned across the wider development. Schools, a hospital, retail outlets and a mosque are also part of the broader masterplan.
The Valley promotes a healthy, outdoor lifestyle with large green spaces, playgrounds and a dedicated pet park. This 3-bedroom villa in Venera provides a practical option within a growing community environment, suitable for buyers seeking a residential property in a planned suburban setting in Dubai.
Objektinformationen
- TypReihenhaus
- ZweckZu verkaufen
- Referenznr.Bayut - 10278-DGXySH
- FertigstellungOff-Plan
- TruCheck™ am17. August 2026
- Hinzugefügt am17. August 2026
- ÜbergabedatumQ3 2028
Validierte Informationen

Grundrisse
3D Live
3D-Bild
2D-Bild
- Ground Floor
- First Floor


Hypothek
Berechne und sieh dir die monatliche Hypothek für diese Reihenhaus an
Merkmale / Ausstattung
Balkon oder Terrasse
Raumhohe Fenster: 2
Jacuzzi
Dampfbad
+ 9 weitere Ausstattungen
Projektinformationen
Vergleichbare Abschlüsse


