
am
Off-Plan|
Wiederverkauf
Grundrisse
Karte


15


340 Riverside Crescent, Riverside Crescent, Sobha Hartland 2, Dubai
1 Schlafzimmer
2 Bäder
51 m²
Wohnung in Sobha Hartland 2,Riverside Crescent,340 Riverside Crescent, 1 schlafzimmer, 1390000 AED - 16143622
Experience refined waterfront living at 340 Riverside Crescent, Sobha Hartland II, a premium high-rise development in Sobha Hartland II offering elegant apartments.
• Full Community View
• High Floor Unit
• Open-Plan Kitchen with Premium Finishes
• Smart Home Technology
• Modern Lighting Design
• Luxury Bathroom with Elegant Fittings
• Ideal for End Users and Short-Term Rental Investors
• Iconic Diamond-Shaped High-Rise Design
• Direct Access to Lagoon, Beach & Boardwalk
Designed with a striking diamond-shaped architectural façade, this iconic tower captures breathtaking waterfront views while delivering a lifestyle defined by sophistication and serenity. With direct access to the boardwalk, crystal lagoon, and private beach areas, residents enjoy a true resort-inspired environment where tranquil waters meet exceptional craftsmanship.
World-Class Amenities:
• Retail Promenade with F&B Outlets
• Sensory Garden & Zen Garden
• Wave Pool
• Water Sports Activities
• Open-Air Theatre
• Landscaped Lawn with Seating Areas
• Paddle Boarding & Pedal Kayak
• Floating Water Obstacle Course
• Beach-Edge Water Body
Book a meeting with us today. With our extensive experience and in-depth knowledge of Dubai’s real estate market, we help investors identify the most rewarding opportunities tailored to their goals. Our commitment is to maximize the value of your investment and guide you toward long-term success.
Narimene Senouci| RERA: 74623 | Sales & Leasing Consultant
DRN Real Estate – Specialists in Off-Plan, Secondary Market, and Rental Management.
Objektinformationen
- TypWohnung
- ZweckVerkauf
- Referenznr.Bayut - 10688-lJ7OF6
- FertigstellungOff-Plan
- MöblierungMöbliert
- TruCheck™ am11. August 2026
- Hinzugefügt am11. August 2026
- ÜbergabedatumQ4 2027
Validierte Informationen

Grundrisse
3D Live
3D-Bild
2D-Bild
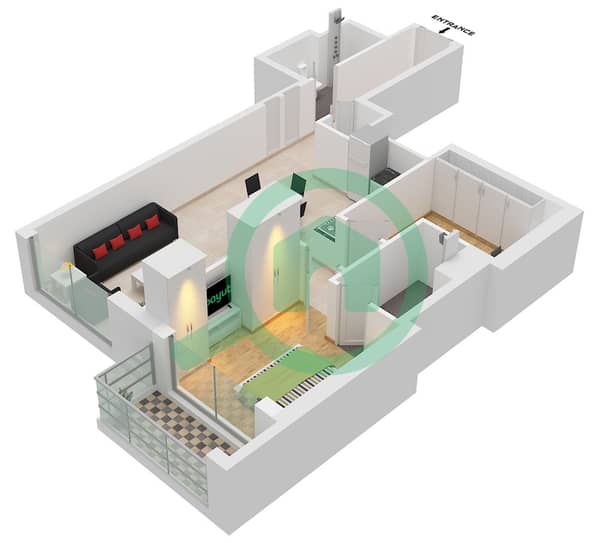
- Type C (Variant 2) Unit 9 Floor 8-16,21-29,33-41,46-55

Hypothek
Berechne und sieh dir die monatliche Hypothek für diese Wohnung an
Gebäudeinformationen
Merkmale / Ausstattung
Möbliert
Balkon oder Terrasse
Schwimmbad
Flooring
+ 7 weitere Ausstattungen
Projektinformationen
Vergleichbare Abschlüsse


