
am
Off-Plan|
Wiederverkauf
Grundrisse
Karte


12


350 Riverside Crescent, Riverside Crescent, Sobha Hartland 2, Dubai
2 Schlafzimmer
2 Bäder
109 m²
Wohnung in Sobha Hartland 2,Riverside Crescent,350 Riverside Crescent, 2 schlafzimmer, 2720000 AED - 15713192
Selling at OP | 80 20 Payment Plan | 60 Percent Paid | Corner Unit | Lagoon View
Brought to you by Driven Properties, this 2 Bedroom Apartment is located in 350 Riverside Crescent, Sobha Hartland II, Bukadra.
Unit Details:
* Selling at OP (Original Price)
* Payment Plan: 80 20 (60 Percent Paid)
* Completion: October 2027
* Floor: Mid Floor
* Unit Type: 2 Bedroom Corner Unit (xx05 Series)
* View: Lagoon and Waterfront View (Twin View)
* Kitchen: Open and Fully Fitted
* Bathrooms: 2
* Built up Area: 1174 sq ft
* No. of Parking: 1
* Unfurnished
Features:
* Built-in Wardrobes
* Balcony
* Covered Parking
* Central Air Conditioning
* Kitchen Appliances
* Shared Gym
* Shared Swimming Pool
* Children’s Play Area
* Children’s Pool
* Barbecue Area
* Sea Water View
* View of Landmark
* Concierge Service
* Security
* Conference Room
* Maintenance Staff
* Pets Allowed
* Public Parking
* Sauna
* Service Elevators
Sobha Hartland II is a premium waterfront master community in Dubai offering lagoon living, green landscapes, and luxury residential towers. The development provides a resort style lifestyle with crystal lagoons, parks, and high end amenities, while maintaining excellent connectivity to Downtown Dubai, Business Bay, and major highways, making it highly attractive for end users and investors.
Ask us about:
* Mortgage Advisory
* Property Management
* Holiday Homes
* Interior Design
Visit our offices across Dubai’s most popular communities:
* Downtown Dubai
* Business Bay
* Dubai Creek Harbour
* Jumeirah Village Circle
* Dubai Hills Estate
Objektinformationen
- TypWohnung
- ZweckVerkauf
- Referenznr.Bayut - DP-S-62228
- FertigstellungOff-Plan
- MöblierungUnmöbliert
- TruCheck™ am2. Oktober 2026
- Hinzugefügt am4. Juli 2026
- ÜbergabedatumQ4 2027
Validierte Informationen

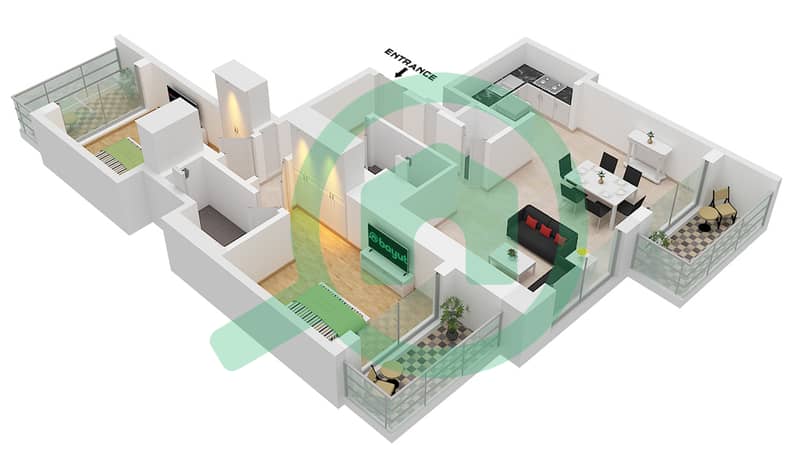
Grundrisse
3D Live
3D-Bild
2D-Bild
- A / Unit XX10 Floor 07,08,10-13,15-18,22-27,30-32,36-38,40,41,43-46,50-55,57,58,60,61

Hypothek
Berechne und sieh dir die monatliche Hypothek für diese Wohnung an
Gebäudeinformationen
Merkmale / Ausstattung
Balkon oder Terrasse
Sauna
Zentralklimaanlage
Lobby im Gebäude
+ 12 weitere Ausstattungen
Projektinformationen
Vergleichbare Abschlüsse


