
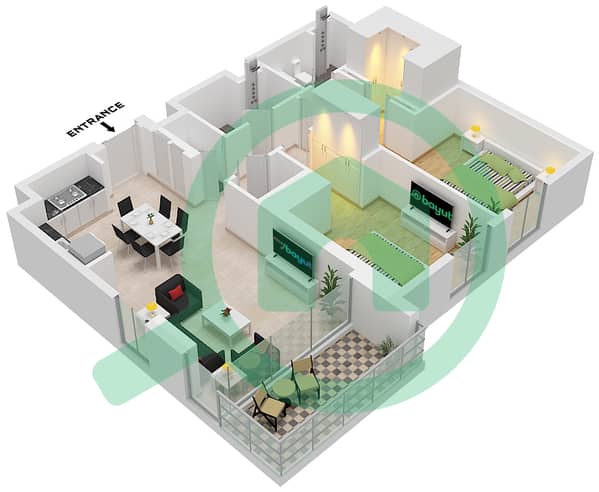
Grundrisse
Karte


27


Geschätzte Zahlung AED 10,3 Tsd./Monat
Finanzierung prüfen
Parkside Views, Dubai Hills Estate, Dubai
2 Schlafzimmer
2 Bäder
99 m²
Wohnung in Dubai Hills Estate,Parkside Views, 2 schlafzimmer, 2500000 AED - 15687504
Engel & Völkers is proud to present this elegant 2-bedroom apartment in Parkside Views, Dubai Hills Estate, offering refined contemporary living in one of Emaar’s most prestigious master communities.
Spanning 1,065 sq. ft. , this beautifully designed residence combines a smart, efficient layout with a sophisticated modern finish. The apartment has been thoughtfully planned to maximise space, natural light, and everyday comfort, creating an inviting home ideal for end-users, professionals, or investors seeking a premium address in Dubai Hills Estate.
The open-plan living and dining area offers a bright and stylish setting, enhanced by large floor-to-ceiling windows that frame peaceful views of the community. Clean architectural lines, modern finishes, and a practical flow throughout the apartment create a polished interior that feels both contemporary and welcoming.
With handover approaching, this apartment represents an excellent opportunity to secure a refined home in one of Dubai’s most desirable lifestyle destinations.
Property Features
- 2 Bedrooms
- 2 Bathrooms
- 1,065 sq. ft.
- Low Floor
- Community and Boulevard Views
- Bright Open-Plan Living and Dining Area
- Modern High-Quality Finishes
- Smart and Efficient Layout
- Allocated Parking
- Excellent End-User or Investment Opportunity
Engel & Völkers is one of the world’s leading service companies specializing in the brokerage of residential and commercial properties, yachts and aviation, with 1,000+ offices in over 30 countries.
Contact Engel & Völkers today for further details.
Spanning 1,065 sq. ft. , this beautifully designed residence combines a smart, efficient layout with a sophisticated modern finish. The apartment has been thoughtfully planned to maximise space, natural light, and everyday comfort, creating an inviting home ideal for end-users, professionals, or investors seeking a premium address in Dubai Hills Estate.
The open-plan living and dining area offers a bright and stylish setting, enhanced by large floor-to-ceiling windows that frame peaceful views of the community. Clean architectural lines, modern finishes, and a practical flow throughout the apartment create a polished interior that feels both contemporary and welcoming.
With handover approaching, this apartment represents an excellent opportunity to secure a refined home in one of Dubai’s most desirable lifestyle destinations.
Property Features
- 2 Bedrooms
- 2 Bathrooms
- 1,065 sq. ft.
- Low Floor
- Community and Boulevard Views
- Bright Open-Plan Living and Dining Area
- Modern High-Quality Finishes
- Smart and Efficient Layout
- Allocated Parking
- Excellent End-User or Investment Opportunity
Engel & Völkers is one of the world’s leading service companies specializing in the brokerage of residential and commercial properties, yachts and aviation, with 1,000+ offices in over 30 countries.
Contact Engel & Völkers today for further details.
Objektinformationen
- TypWohnung
- ZweckVerkauf
- Referenznr.Bayut - W-04AKUB
- FertigstellungBezugsfertig
- MöblierungUnmöbliert
- Durchschnittsmiete
- Hinzugefügt am2. Juli 2026
Validierte Informationen

Grundrisse
3D Live
3D-Bild
2D-Bild
- Type 1 Unit 6 Floor 2-9 Unit 5 Floor 10-11 Unit 4 Floor 12-13 Unit 3 Floor 14 Type 3 Unit 15 Floor 1 Unit 4 Floor 2-9 Unit 24 Floor 3-7 Unit 22 Floor 8-9 Unit 19 Floor 10-11 Unit 3 Floor 10-11 Unit 2 Floor 12-13 Unit 16 Floor 13 Unit 1,13 Floor 14

Hypothek
Berechne und sieh dir die monatliche Hypothek für diese Wohnung an
Gebäudeinformationen
Merkmale / Ausstattung
Balkon oder Terrasse
Schwimmbad
Kinderspielbereich
Grillbereich
Vergleichbare Abschlüsse


