
am
Off-Plan|
Wiederverkauf
Grundrisse
Karte


14


Design Quarter Tower B, Design Quarter, Dubai Design District (D3), Dubai
2 Schlafzimmer
2 Bäder
109 m²
Wohnung in Dubai Design District (D3),Design Quarter,Design Quarter Tower B, 2 schlafzimmer, 3358160 AED - 15603382
Discover unparalleled urban living in this stunning 2-bedroom apartment located in the vibrant city of Dubai.
Design Quarter Tower B is a planned 44-storey residential tower by Meraas in Dubai Design District, scheduled for handover around 2027. The project is positioned as a design-focused lifestyle community with a mix of wellness, recreation, and creative-work amenities.
Property Features & Amenities:
- Swimming pool
- Fully equipped gymnasium and fitness center
- Health club, spa, and wellness facilities
- Children's wet and dry play areas
- Kids' play zone and children's pool
- Landscaped gardens and recreational green spaces
- BBQ areas and outdoor social spaces
- Running and jogging tracks
- Bicycle paths and cycling routes
- Sports fields and tennis courts
- Retail outlets, cafés, and dining venues
- Business center with meeting rooms
- Rooftop viewing deck with panoramic city views
- Ample resident parking
- Private lift lobby access for selected residences
Community features:
- Art galleries and creative workspaces
- Golden Gardens landscaped park areas
- Waterfront promenades
- Community events and cultural spaces
- Views toward Burj Khalifa and the Dubai skyline from selected units
- Close access to Downtown Dubai and Business Bay
Step inside and be greeted by a bright and airy open-plan living space, ideal for both relaxing and entertaining. The modern kitchen is thoughtfully equipped, providing ample space for culinary adventures.
Objektinformationen
- TypWohnung
- ZweckVerkauf
- Referenznr.Bayut - BIS-24-6554
- FertigstellungOff-Plan
- MöblierungUnmöbliert
- TruCheck™ am23. September 2026
- Hinzugefügt am8. Oktober 2026
- ÜbergabedatumQ4 2027
Validierte Informationen

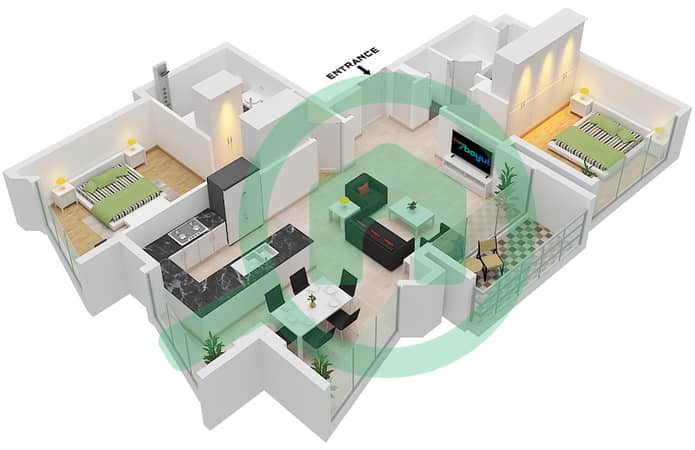
Grundrisse
3D Live
3D-Bild
2D-Bild
- Type 3 Unit 5 Floor 2-23 Type 3 Unit 3 Floor 4-23 Type 3 Unit 4 Floor 25-40

Hypothek
Berechne und sieh dir die monatliche Hypothek für diese Wohnung an
Gebäudeinformationen
Projektinformationen
Vergleichbare Abschlüsse


