
Grundrisse
Karte


11


Geschätzte Zahlung AED 18,7 Tsd./Monat
Finanzierung prüfen
Mudon Al Ranim 7, Mudon Al Ranim, Mudon, Dubai
4 Schlafzimmer
4 Bäder
Wohnfl.:279 m²Grundst.:325 m²
Reihenhaus in Mudon,Mudon Al Ranim,Mudon Al Ranim 7, 4 schlafzimmer, 5200000 AED - 15515969
Step into luxury with this stunning 4-bedroom townhouse in Mudon Al Ranim 7, part of the sought-after Mudon community in Dubai. Spanning an impressive 3,004.77 sq. ft. , this residence offers an exquisite living experience with modern amenities and serene views.
Key Highlights:
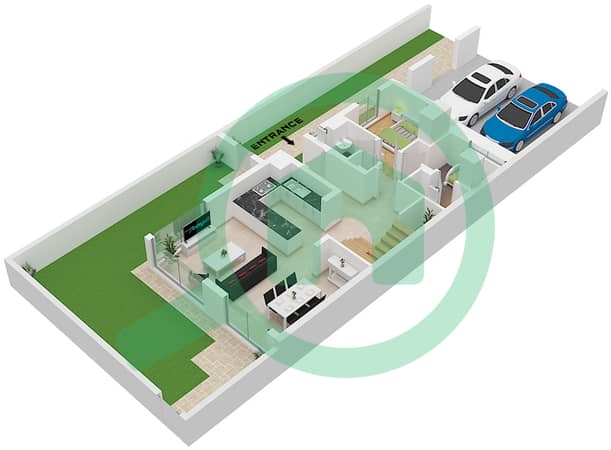
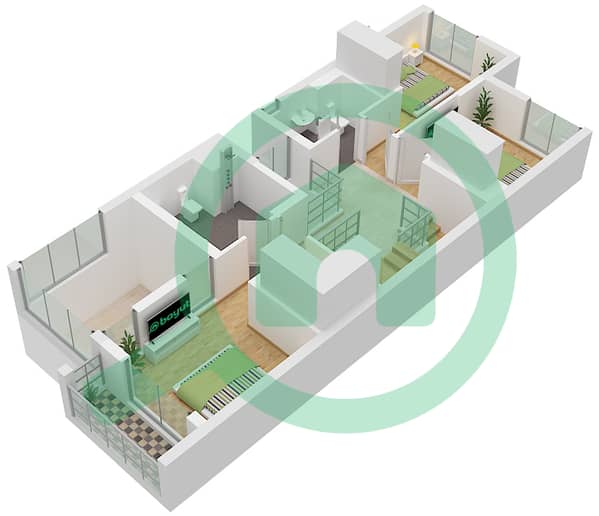
- Layout: 4 bedrooms, 4 bathrooms
- Plot area: 3004.77 sq. ft.
- Built up area: 3499.48
- Furnishings: Well-appointed with built-in wardrobes, walk-in closet, and maid's room
- Views: Tranquil water views from multiple vantage points
- Amenities: Central A/C, shared pool, gym, spa, barbecue area, children’s play areas
- Parking: Covered parking available
- Unique Selling Points: Vastu-compliant design, private garden, security, pet-friendly environment
- Handover: Ideal as an investment or for immediate occupancy
Nearby Facilities:
- Nearest school: Jebel Ali School – 2 km
- Nearest restaurant: The Hamptons Café – 1.5 km
- Nearest airport: Dubai International Airport – 35 km
This beautifully designed townhouse seamlessly combines refined living with a family-friendly environment. With its ample space and outstanding community features, it caters perfectly to families seeking a tranquil yet vibrant lifestyle. Mudon offers an array of recreational aspects, ensuring a fulfilled living experience.
For more information or to schedule a viewing, please contact Phoenix Homes Real Estate today.
Key Highlights:
- Layout: 4 bedrooms, 4 bathrooms
- Plot area: 3004.77 sq. ft.
- Built up area: 3499.48
- Furnishings: Well-appointed with built-in wardrobes, walk-in closet, and maid's room
- Views: Tranquil water views from multiple vantage points
- Amenities: Central A/C, shared pool, gym, spa, barbecue area, children’s play areas
- Parking: Covered parking available
- Unique Selling Points: Vastu-compliant design, private garden, security, pet-friendly environment
- Handover: Ideal as an investment or for immediate occupancy
Nearby Facilities:
- Nearest school: Jebel Ali School – 2 km
- Nearest restaurant: The Hamptons Café – 1.5 km
- Nearest airport: Dubai International Airport – 35 km
This beautifully designed townhouse seamlessly combines refined living with a family-friendly environment. With its ample space and outstanding community features, it caters perfectly to families seeking a tranquil yet vibrant lifestyle. Mudon offers an array of recreational aspects, ensuring a fulfilled living experience.
For more information or to schedule a viewing, please contact Phoenix Homes Real Estate today.
Objektinformationen
- TypReihenhaus
- ZweckVerkauf
- Referenznr.Bayut - TH13367
- FertigstellungBezugsfertig
- MöblierungUnmöbliert
- Durchschnittsmiete
- Hinzugefügt am17. Juni 2026
Validierte Informationen

Grundrisse
3D Live
3D-Bild
2D-Bild
- Type 4B2(M) Unit End Floor Ground Floor
- Type 4B2(M) Unit End Floor First Floor
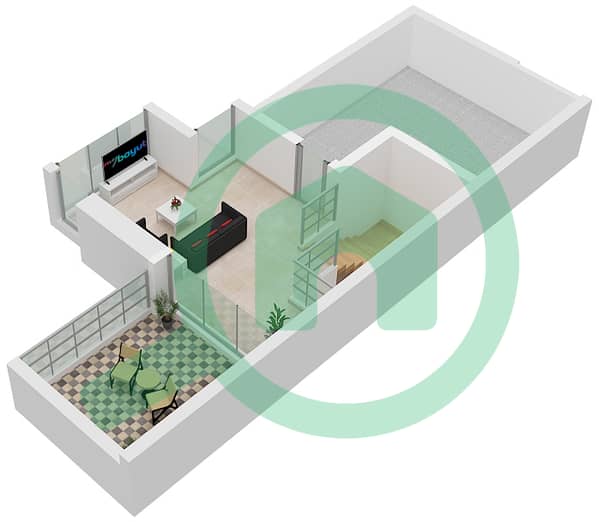
- Type 4B2(M) Unit End Floor Roof Floor


Hypothek
Berechne und sieh dir die monatliche Hypothek für diese Reihenhaus an
Merkmale / Ausstattung
Balkon oder Terrasse
Parkplätze
Schwimmbad
Arbeitszimmer
+ 4 weitere Ausstattungen
Vergleichbare Abschlüsse


