
am 29. Juni 2026
Video ansehen
Karte


20



Geschätzte Zahlung AED 45,0 Tsd./Monat
Finanzierung prüfen
Saheel 1, Saheel, Arabian Ranches, Dubai
4 Schlafzimmer
4 Bäder
Wohnfl.:264 m²Grundst.:588 m²
Villa in Arabian Ranches,Saheel,Saheel 1, 4 schlafzimmer, 12500000 AED - 15408208
THE DEAL
A full rework of a classic, reshaped for how people want to live now.
Set within one of Arabian Ranches’ most established pockets, the home sits on a private plot, where landscaping and wide setbacks create a sense of calm that newer communities still try to replicate.
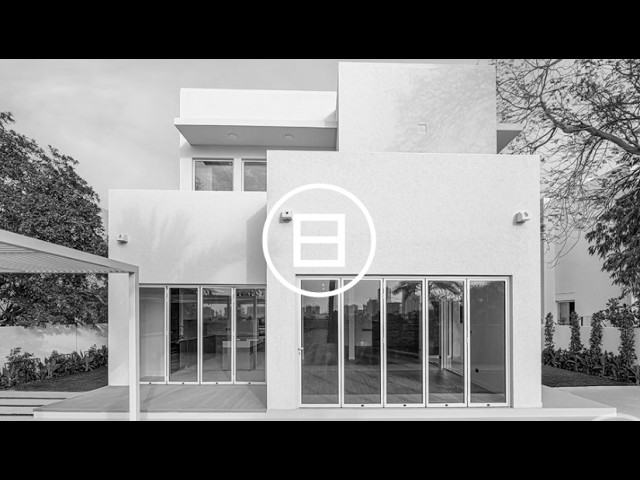
The transformation is comprehensive. Layout opened. Systems upgraded. Finishes completely replaced. What was once compartmentalised is now fluid, a sequence of spaces designed around light, movement and connection.
Project Details:
* Plot Size: 6,331 sqft.
* BUA: 2,840 sqft.
* 4 Bedrooms
* 4 Bathrooms
* Full MEP upgrade (mechanical, electrical, plumbing)
* Structural reconfiguration for improved flow and function
* Energy-efficient lighting and climate systems
* Enhanced insulation and acoustic performance
* Turnkey renovation with all fixtures and finishes replaced
At the centre, the kitchen anchors everything. A statement island defines the space, positioned between dining and living to create a natural social hub. Full-height glazing runs along the rear, pulling the garden, terrace and newly introduced pool directly into the living experience.
The ground floor has been reconfigured to include a fourth bedroom suite, a detail that adds real flexibility for guests or multi-generational living, without compromising the flow of the home.
Upstairs, the master suite has been completely reimagined. A dedicated dressing area leads through to a hotel-style bathroom, designed with a walk-in shower that prioritises clean lines over excess. The result is calm, considered, quietly elevated.
Across the home, the material palette does the work. Natural stone. Timber. Soft, warm neutrals. Everything restrained, nothing overstated.
Outside, the garden has been designed as an extension of the interior a private, landscaped setting with a contemporary pool and defined zones for dining and downtime.
Arabian Ranches Retail Centre is five minutes away for essentials. Maison Mathis sits course-side at the Arabian Ranches Golf Club. Established. Functional. Enduring.
SEALS THE DEAL
A known Community. A full reinvention of an enduring address.
A full rework of a classic, reshaped for how people want to live now.
Set within one of Arabian Ranches’ most established pockets, the home sits on a private plot, where landscaping and wide setbacks create a sense of calm that newer communities still try to replicate.
The transformation is comprehensive. Layout opened. Systems upgraded. Finishes completely replaced. What was once compartmentalised is now fluid, a sequence of spaces designed around light, movement and connection.
Project Details:
* Plot Size: 6,331 sqft.
* BUA: 2,840 sqft.
* 4 Bedrooms
* 4 Bathrooms
* Full MEP upgrade (mechanical, electrical, plumbing)
* Structural reconfiguration for improved flow and function
* Energy-efficient lighting and climate systems
* Enhanced insulation and acoustic performance
* Turnkey renovation with all fixtures and finishes replaced
At the centre, the kitchen anchors everything. A statement island defines the space, positioned between dining and living to create a natural social hub. Full-height glazing runs along the rear, pulling the garden, terrace and newly introduced pool directly into the living experience.
The ground floor has been reconfigured to include a fourth bedroom suite, a detail that adds real flexibility for guests or multi-generational living, without compromising the flow of the home.
Upstairs, the master suite has been completely reimagined. A dedicated dressing area leads through to a hotel-style bathroom, designed with a walk-in shower that prioritises clean lines over excess. The result is calm, considered, quietly elevated.
Across the home, the material palette does the work. Natural stone. Timber. Soft, warm neutrals. Everything restrained, nothing overstated.
Outside, the garden has been designed as an extension of the interior a private, landscaped setting with a contemporary pool and defined zones for dining and downtime.
Arabian Ranches Retail Centre is five minutes away for essentials. Maison Mathis sits course-side at the Arabian Ranches Golf Club. Established. Functional. Enduring.
SEALS THE DEAL
A known Community. A full reinvention of an enduring address.
Objektinformationen
- TypVilla
- ZweckZu verkaufen
- Referenznr.Bayut - 557821437311
- FertigstellungBezugsfertig
- MöblierungUnmöbliert
- TruCheck™ am29. Juni 2026
- Durchschnittsmiete
- Hinzugefügt am8. Juni 2026
Hypothek
Merkmale / Ausstattung
Balkon oder Terrasse
Parkplätze: 2
Haushälterzimmer
Schwimmbad
+ 1 weitere Ausstattungen


