
am
Off-Plan|
Erstverkauf
Grundrisse
Karte


14


Sky Gate Tower, JVT District 4, Jumeirah Village Triangle (JVT), Dubai
3 Schlafzimmer
4 Bäder
206 m²
Wohnung in Jumeirah Village Triangle (JVT),JVT District 4,Sky Gate Tower, 3 schlafzimmer, 2570194 AED - 14660896
This 3-bedroom residential apartment for sale is located in Sky Gate Tower, Jumeirah Village Triangle (JVT), Dubai. Positioned on a high floor, it offers a bright living environment with contemporary finishes and a mix of skyline, sea and sports facility views. The home comes, featuring open-plan living spaces, large windows and a modern kitchen layout.
• 3-bedroom apartment
• High-floor unit with multiple view aspects
• Open-plan living and dining with floor-to-ceiling windows
• Double-height living areas in parts of the layout (as per visuals)
• Modern kitchen with central island and bar seating
• Primary bedroom with skyline views and built-in wardrobes
• Multiple bathrooms with high-end fittings (as per building standard)
• Private balcony or terrace with city and pool outlook
• Allocated parking for residents
• Suitable for end-users and investors
• Swimming pool for residents
• Jacuzzi, sauna and steam room facilities
• Health club / gym with city views
• Kids’ play area and landscaped lawn/garden
• Barbeque area for outdoor gatherings
• Elegant lobby and reception/waiting areas
• 24-hour concierge services
• On-site security staff with CCTV surveillance
• Freehold ownership
• Multi-sport court with sports facility view options
Sky Gate Tower sits within JVT District 4, a residential community in Dubai known for its mix of towers and landscaped streets. The area offers convenient road access toward key hubs such as Dubai Marina, JLT and Al Barsha. Daily needs, schools and community facilities in and around JVT are accessible within a short drive, with major malls and beaches reachable via the main highway network.
Objektinformationen
- TypWohnung
- ZweckVerkauf
- Referenznr.Bayut - 105703-CXyqYb
- FertigstellungOff-Plan
- MöblierungUnmöbliert
- TruCheck™ am25. September 2026
- Hinzugefügt am27. März 2026
- ÜbergabedatumQ1 2028
Validierte Informationen

Grundrisse
3D Live
3D-Bild
2D-Bild
- Ground Floor
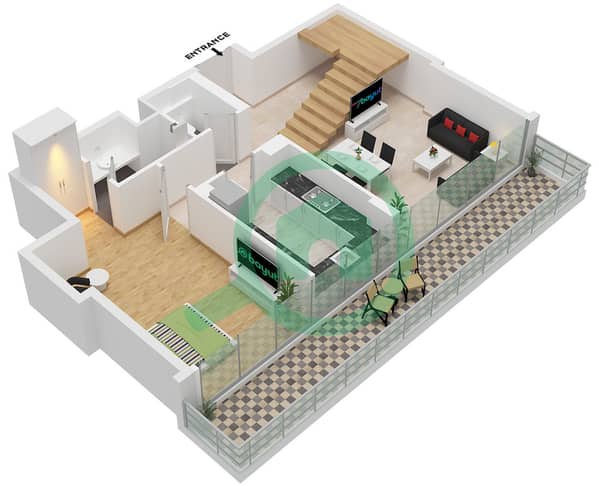
- First Floor
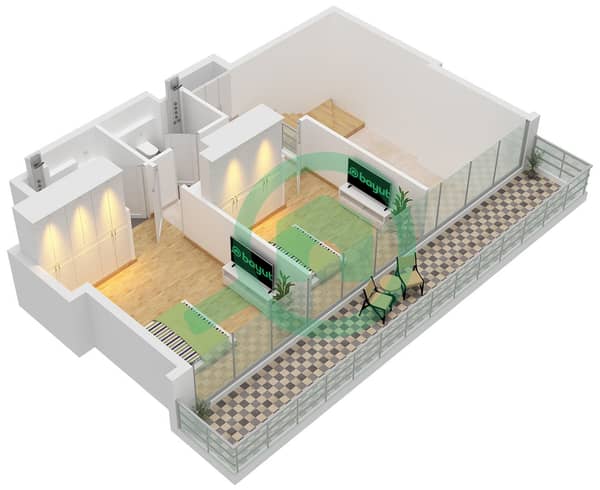


Hypothek
Berechne und sieh dir die monatliche Hypothek für diese Wohnung an
Gebäudeinformationen
Merkmale / Ausstattung
Balkon oder Terrasse
Schwimmbad
Flooring
Jacuzzi
+ 15 weitere Ausstattungen
Projektinformationen
Vergleichbare Abschlüsse


