
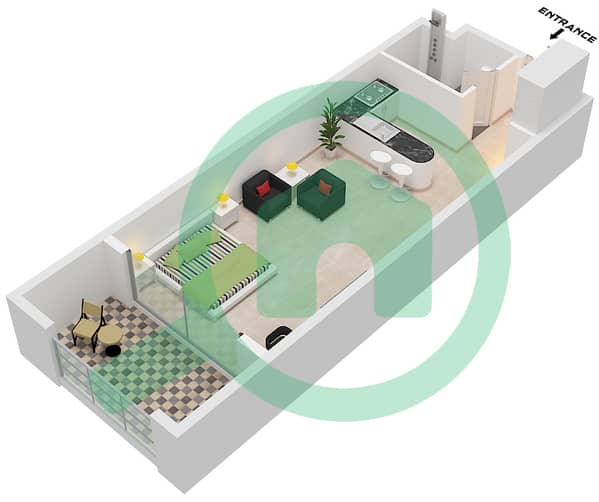
المخططات الطابقية
الخريطة


10


شقة في أنسام 1،أنسام،جزيرة ياس 89990 درهم - 17228028
√ UPCOMING | 2 Payments | Urban Views √
Experience comfortable island living in this well-designed studio apartment in Ansam, Yas Island. Offering a practical layout and a welcoming atmosphere, this property is ideal for individuals seeking convenience and a vibrant lifestyle in one of Abu Dhabi's sought-after communities.
Apartment Features:
- Living and dining area
- Kitchen with cupboards
- Balcony
- Spacious Bedroom
- Built-in Wardrobe
- Bathroom
- Parking
Amenities: Gymnasium, swimming pool and event space
Ansam is a beachfront project by Aldar Properties on Yas Island. The complex consists of four buildings, having six to eight floors. These low and mid-rise buildings offer studio, 1, 2 and 3-bedroom apartments.
Our team is experienced and motivated and works diligently to meet your property needs.
Get into Business with Al Zaeem, one of the best real estate agencies in the UAE.
Al Zaeem Lel Sharq Al Awsat Real Estate
Experience comfortable island living in this well-designed studio apartment in Ansam, Yas Island. Offering a practical layout and a welcoming atmosphere, this property is ideal for individuals seeking convenience and a vibrant lifestyle in one of Abu Dhabi's sought-after communities.
Apartment Features:
- Living and dining area
- Kitchen with cupboards
- Balcony
- Spacious Bedroom
- Built-in Wardrobe
- Bathroom
- Parking
Amenities: Gymnasium, swimming pool and event space
Ansam is a beachfront project by Aldar Properties on Yas Island. The complex consists of four buildings, having six to eight floors. These low and mid-rise buildings offer studio, 1, 2 and 3-bedroom apartments.
Our team is experienced and motivated and works diligently to meet your property needs.
Get into Business with Al Zaeem, one of the best real estate agencies in the UAE.
Al Zaeem Lel Sharq Al Awsat Real Estate
معلومات عن العقار
- نوع العقارشقة
- نوع العرضللايجار
- الرقم المرجعيبيوت - AZRE-32848
- التأثيثغير مفروشة
- تاريخ الإضافة17 نوفمبر 2026
بيانات موثّقة

المخططات الطابقية
عرض ثلاثي الأبعاد
صورة ثلاثية الأبعاد
صورة ثنائية الأبعاد
- Type A Unit 5 Floor Ground,5-8 Unit 6 Floor Ground,5-6 Unit 9 Floor Ground 2-4 Unit 10 Floor Ground Unit 7 Floor 1 Unit 8,13 Floor 1-4 Unit 12 Floor 1 Unit 14 Floor 2-4,7-8

تفاصيل المبنى
المزايا والخدمات
شرفة أو تراس
مسبح
نظام تبريد مركزي
نوافذ زجاجية مزدوجة
+ 6 مزايا وخدمات


