
في:31 أكتوبر 2026
المخططات الطابقية
الخريطة


18


شقة في هيلز بارك،دبي هيلز استيت 2 غرف 145000 درهم - 16383218
White & Co proudly presents this modern 2-bedroom apartment in Hills Park, Dubai Hills Estate, offering a bright layout, premium finishes, and stunning skyline views from a high floor.
Property Features:
2 Bedrooms
2 Bathroom
1,066.49
High Floor
Skyline View
Vacant & Ready to Move
Open-Plan Living & Dining Area
Floor-to-Ceiling Windows
Built-In Wardrobes
Modern Kitchen
Balcony
1 Covered Parking Space
Community Amenities:
Swimming Pool
Fully Equipped Gym
Landscaped Parks
Children's Play Area
Walking & Cycling Tracks
24/7 Security
Ideally located within Dubai Hills Estate, Hills Park offers a peaceful lifestyle with easy access to Dubai Hills Mall, Dubai Hills Park, King's College Hospital, top international schools, cafés, and major road networks including Al Khail Road. Perfect for end users and investors seeking a modern home in one of Dubai's most desirable communities.
Get in touch with Ziad at the displayed number or ziad. to arrange a viewing before it's too late!
معلومات عن العقار
- نوع العقارشقة
- نوع العرضللايجار
- الرقم المرجعيبيوت - RL-243713
- التأثيثغير مفروشة
- TruCheck™ في31 أكتوبر 2026
- تاريخ الإضافة3 سبتمبر 2026
بيانات موثّقة

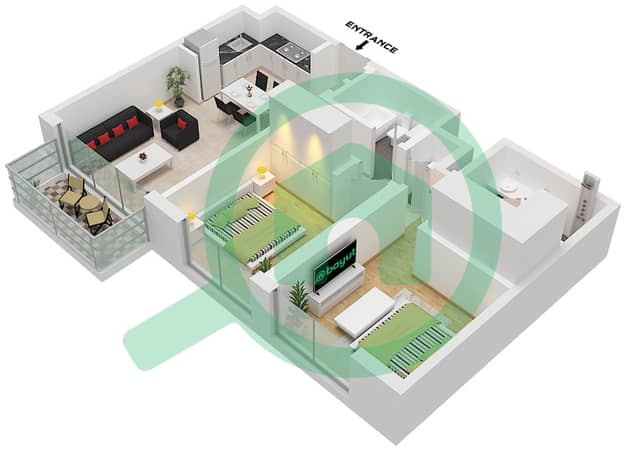
المخططات الطابقية
عرض ثلاثي الأبعاد
صورة ثلاثية الأبعاد
صورة ثنائية الأبعاد
- Type 15 Unit 6 Floor 15-19

تفاصيل المبنى
المزايا والخدمات
شرفة أو تراس
نظام تبريد مركزي
ردهة إستقبال
المعاملات العقارية المشابهة


