
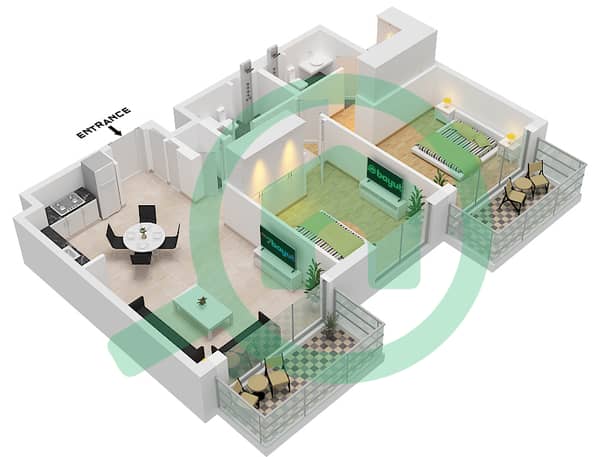
المخططات الطابقية
الخريطة


18


شقة في جولف جراند،دبي هيلز استيت 2 غرف 150000 درهم - 16338649
Reference No. ARE-R7471
Property Details:
- 2 bedrooms
- 2 bathrooms
- 1,080 sq. ft.
- Park view
- Contemporary interiors with high-quality finishes
- Built-in wardrobes
- Balcony
- 1 designated parking space
Features and Amenities:
- Infinity pool with sun deck
- Fully equipped gymnasium
- Rooftop lounge
- Kids’ play area
- Landscaped podium deck
- Outdoor lawn area
- Multipurpose indoor hall
- Basement parking
- High-speed elevators
- 24/7 security and maintenance
Golf Grand by Emaar Properties is an upcoming residential development within Dubai Hills Estate, offering a lifestyle centered around greenery and open spaces. With its proximity to the championship golf course, Dubai Hills Park, and Dubai Hills Mall, residents enjoy both tranquility and convenience. The project’s modern architecture and thoughtfully curated amenities create a comfortable and well-balanced living environment in one of Dubai’s most desirable communities.
معلومات عن العقار
- نوع العقارشقة
- نوع العرضللايجار
- الرقم المرجعيبيوت - ARE-R7471
- التأثيثغير مفروشة
- تاريخ الإضافة31 أغسطس 2026
بيانات موثّقة

المخططات الطابقية
عرض ثلاثي الأبعاد
صورة ثلاثية الأبعاد
صورة ثنائية الأبعاد
- Type 1B Unit 4,11,15 Floor Podium Unit 8,16 Floor 1 Unit 1,4,8,16 Floor 2-8 Unit 1,7 Floor 9-15 Unit 15 Floor 9-10 Unit 14 Floor 11-12

تفاصيل المبنى
المزايا والخدمات
شرفة أو تراس
نظام تبريد مركزي
ردهة إستقبال
منطقة لعب للأطفال
المعاملات العقارية المشابهة


