
المخططات الطابقية
الخريطة


29


تاون هاوس في مروج الفرجان غرب،الفرجان غرب،الفرجان 3 غرف 250000 درهم - 16165989
Bricks and Beams Real Estate is pleased to present this spacious 3-bedroom townhouse located in Murooj Al Furjan West, Al Furjan. The property is a type B, single row , park view, and upgraded finishes including a landscaped garden, making it ideal for family living in a well-planned community.
Property Details:
• Type: 3 Bedroom Townhouse
• Bathrooms: 4
• Type B
• Single Row
• Plot Size: 3,852 Sq. Ft
• Furnishing: Unfurnished
• Upgraded with landscaped garden
• Fully fitted Lightings
• Parking: Covered Parking
• Price: AED 260,000 Annually
Community Amenities:
• Swimming pool & kids pool
• Fully equipped gym / leisure club
• Kids play area
• Cycling tracks & landscaped parks
• Sports courts & facilities
• Spinneys supermarket within the community
• Mosque
• 24/7 security
Location Highlights:
• Located in Murooj Al Furjan WEST, Al Furjan
• Easy access to Sheikh Mohammed Bin Zayed Road
• Close to Al Asayel Street
• Near Ibn Battuta Mall
• Well-connected to major areas of Dubai
For More Details or to Arrange a viewing contact us now!
Property Details:
• Type: 3 Bedroom Townhouse
• Bathrooms: 4
• Type B
• Single Row
• Plot Size: 3,852 Sq. Ft
• Furnishing: Unfurnished
• Upgraded with landscaped garden
• Fully fitted Lightings
• Parking: Covered Parking
• Price: AED 260,000 Annually
Community Amenities:
• Swimming pool & kids pool
• Fully equipped gym / leisure club
• Kids play area
• Cycling tracks & landscaped parks
• Sports courts & facilities
• Spinneys supermarket within the community
• Mosque
• 24/7 security
Location Highlights:
• Located in Murooj Al Furjan WEST, Al Furjan
• Easy access to Sheikh Mohammed Bin Zayed Road
• Close to Al Asayel Street
• Near Ibn Battuta Mall
• Well-connected to major areas of Dubai
For More Details or to Arrange a viewing contact us now!
معلومات عن العقار
- نوع العقارتاون هاوس
- نوع العرضللايجار
- الرقم المرجعيبيوت - 108927-f3cWB5
- التأثيثغير مفروشة
- تاريخ الإضافة13 أغسطس 2026
بيانات موثّقة

المخططات الطابقية
عرض ثلاثي الأبعاد
صورة ثلاثية الأبعاد
صورة ثنائية الأبعاد
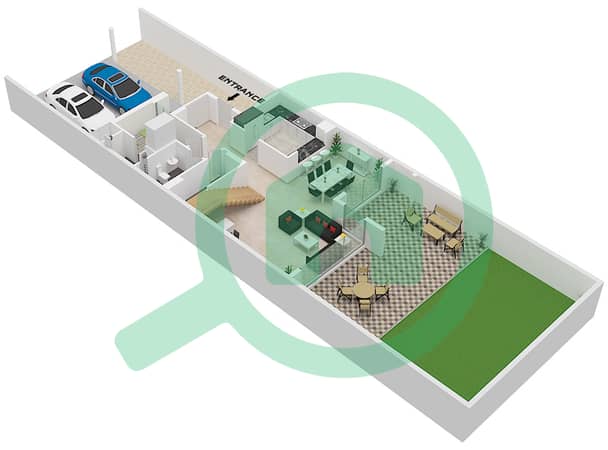
- Type B Unit Middle Ground Floor
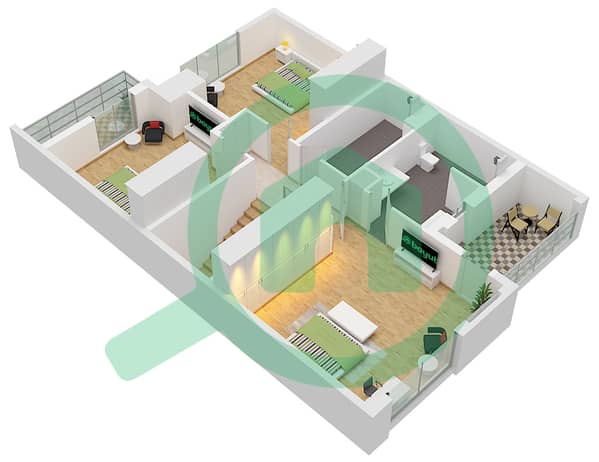
- Type B Unit Middle First Floor


المزايا والخدمات
شرفة أو تراس
مواقف سيارات: 3
نظام تبريد مركزي
حديقة
+ 3 مزايا وخدمات
المعاملات العقارية المشابهة


