
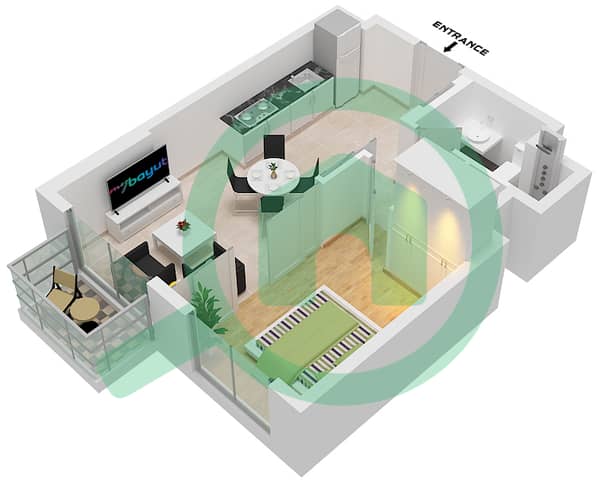
المخططات الطابقية
الخريطة


19


شقة في كولكتيف 2.0 برج ب،كولكتيف 2.0،دبي هيلز استيت 1 غرفة 76000 درهم - 16065908
White & Co Real Estate is proud to present this beautifully furnished 1-bedroom apartment in Collective 2.0, Dubai Hills Estate.
Property Features:
* 1Bedrooms
* 1 Bathroom
* Fully Furnished
* Ready to Move In
* High Floor
* Balcony
* Floor-to-Ceiling Windows
* Built-in Wardrobes
* Modern Open-Plan Kitchen
* Glass-Partitioned Bedroom Design
* Covered Parking
Community Amenities:
* Resort-Style Swimming Pool
* Fully Equipped Gym
* Co-Working Spaces
* Residents' Lounge
* Outdoor Social & Recreational Areas
* Children's Play Areas
* 24/7 Security & Concierge
Located in the heart of Dubai Hills Estate, Collective 2.0 offers an exceptional lifestyle with everything you need just moments away. Residents benefit from easy access to Dubai Hills Park, Dubai Hills Mall, a wide selection of cafés, restaurants and retail outlets, as well as excellent connectivity via Al Khail Road, making Downtown Dubai, Dubai Marina and both international airports easily accessible.
معلومات عن العقار
- نوع العقارشقة
- نوع العرضللايجار
- الرقم المرجعيبيوت - RL-233465
- التأثيثمفروشة
- تاريخ الإضافة4 أغسطس 2026
بيانات موثّقة

المخططات الطابقية
عرض ثلاثي الأبعاد
صورة ثلاثية الأبعاد
صورة ثنائية الأبعاد
- Unit 4 Floor 1 -18,Unit 5 Floor 1,Unit 6 Floor 1,Unit 7 Floor 2-18,Unit 8 Floor 1-18,Unit 9 Floor 1-18,Unit 10 Floor 1,Unit 11 Floor 2-14,Unit 12 Floor 2-14,Unit 13 Floor 2-14,Unit 16 Floor 2-14,Unit 17 Floor 2-14

تفاصيل المبنى
المزايا والخدمات
شرفة أو تراس
نظام تبريد مركزي
المعاملات العقارية المشابهة


