
于
期房|
首次销售
户型图
地图


12


位于R. Hills 5 卧室的联排别墅 2500000 AED - 17177203
This 5-bedroom townhouse in R. Hills Dubai is offered for sale within a planned, family-focused community. The home spans multiple levels with an open-plan living and dining layout and large windows designed to capture garden and community views. Interiors feature contemporary styling with accent walls, wood-look finishes and well-planned social spaces.
Key Features:
The project offers a community-focused environment with low-rise townhouses and villas arranged along landscaped streets. Residents benefit from a central swimming pool area, gardens, and walkable internal roads with roundabouts and planting. The wider layout includes commercial frontage with retail spaces, pedestrian-friendly walkways and street parking, supporting everyday convenience.
Community Amenities:
Key Features:
- 5 Bedrooms
- 6 Bathrooms
- Open-plan living
- Balcony or terrace
- Wooden flooring
- Multiple lifestyle layouts
- Pool and garden views
- Community and street views
- Townhouse configuration
- Unfurnished unit
The project offers a community-focused environment with low-rise townhouses and villas arranged along landscaped streets. Residents benefit from a central swimming pool area, gardens, and walkable internal roads with roundabouts and planting. The wider layout includes commercial frontage with retail spaces, pedestrian-friendly walkways and street parking, supporting everyday convenience.
Community Amenities:
- Swimming pool
- Gym or health club
- Kids play area
- Barbeque area
- Lawn or garden
- Cafeteria or canteen
- Jacuzzi
- Sauna
- Steam room
物业信息
- 类型联排别墅
- 目的待售
- 编号Bayut - amr1813
- 完成期房
- 家具情况无家具
- TruCheck™ 于2026年11月12日
- 房源最早添加于2026年11月12日
- 交付日期2028第4季度
已验证的信息

户型图
三维实景
三维图
二维图
- Floor Ground
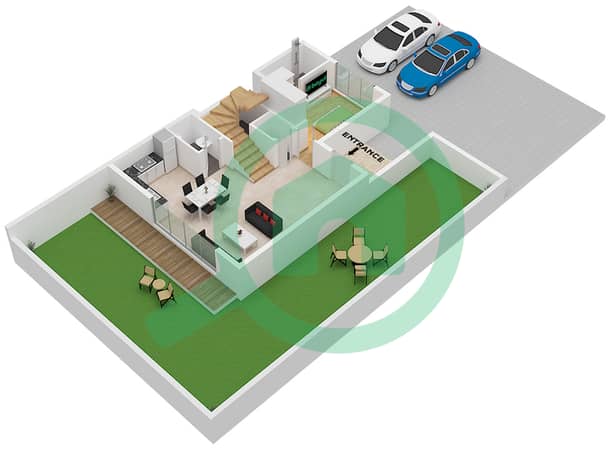
- Floor First
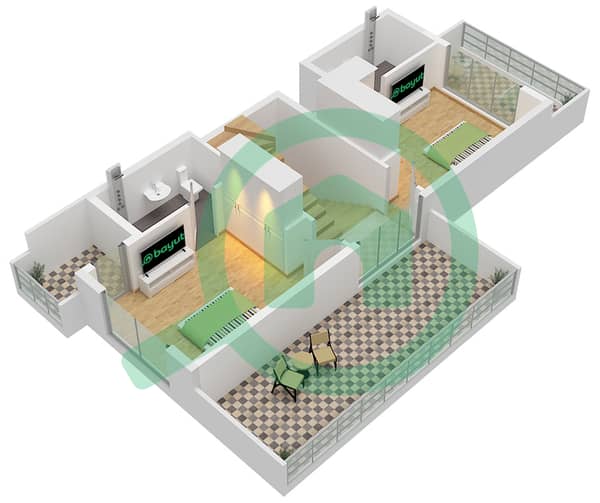
- Floor Second
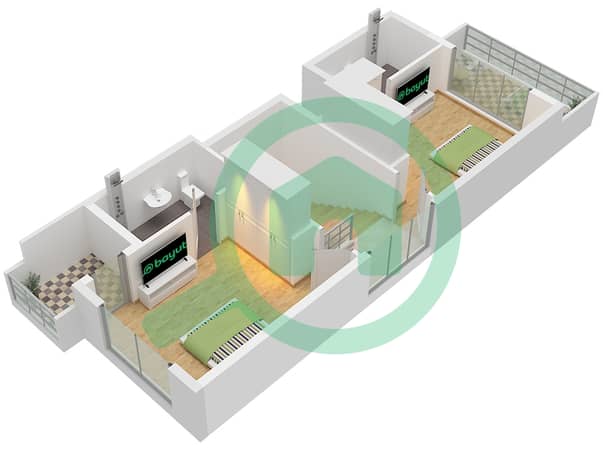


贷款
计算并查看此联排别墅的月均还款额
物业特色和配套情况
阳台
附近医院
楼层
按摩浴缸
其他12个便利配套
项目信息
类似物业交易


