
户型图
地图


14


预计需支付金额为 AED18.5K/月
获得预先批准
Mudon Al Ranim 7, Mudon Al Ranim, 穆东城市社区, 迪拜
4 卧室
4 卫生间
建筑面积:2,645 平方英尺地块:3,629 平方英尺
位于穆东城市社区,Mudon Al Ranim,Mudon Al Ranim 7 4 卧室的联排别墅 4500000 AED - 17156564
Located in Mudon Al Ranim 7, this 4-bedroom townhouse features the popular 4B1 (4BR G+1) layout positioned on a single row directly facing the park space along the southern boundary of the community.
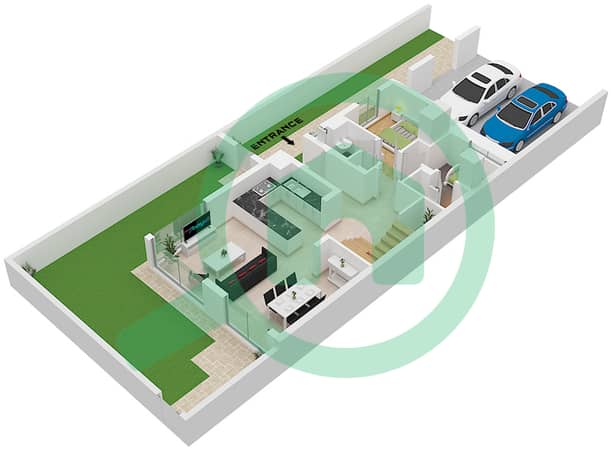
The ground floor offers an open-plan living and dining area, a fully fitted L-shaped kitchen with integrated appliances, a downstairs bedroom, separate laundry space, powder room and maid’s room with ensuite.
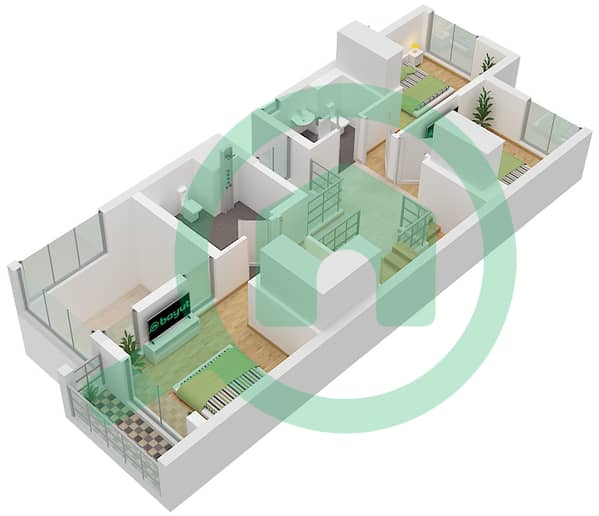
Upstairs features two well-sized bedrooms with fitted wardrobes, sharing a Jack-and-Jill bathroom. The master bedroom includes a walk-in wardrobe, ensuite with his-and-hers sinks and a private balcony overlooking the garden.
Externally, the property benefits from an extended L-shaped garden, rear community access gate and covered parking for two cars.
Mudon Al Ranim offers a family-friendly lifestyle with landscaped parks, swimming pools, children's play areas and green open spaces.
Contact Oliver for more information or to arrange a viewing.
Correct property images pending.
The ground floor offers an open-plan living and dining area, a fully fitted L-shaped kitchen with integrated appliances, a downstairs bedroom, separate laundry space, powder room and maid’s room with ensuite.
Upstairs features two well-sized bedrooms with fitted wardrobes, sharing a Jack-and-Jill bathroom. The master bedroom includes a walk-in wardrobe, ensuite with his-and-hers sinks and a private balcony overlooking the garden.
Externally, the property benefits from an extended L-shaped garden, rear community access gate and covered parking for two cars.
Mudon Al Ranim offers a family-friendly lifestyle with landscaped parks, swimming pools, children's play areas and green open spaces.
Contact Oliver for more information or to arrange a viewing.
Correct property images pending.
物业信息
- 类型联排别墅
- 目的待售
- 编号Bayut - RL-189459
- 完成现房
- 家具情况配备家具
- 平均租金
- 房源最早添加于2026年11月10日
已验证的信息

户型图
三维实景
三维图
二维图
- Type 4B2(M) Unit End Floor Ground Floor
- Type 4B2(M) Unit End Floor First Floor
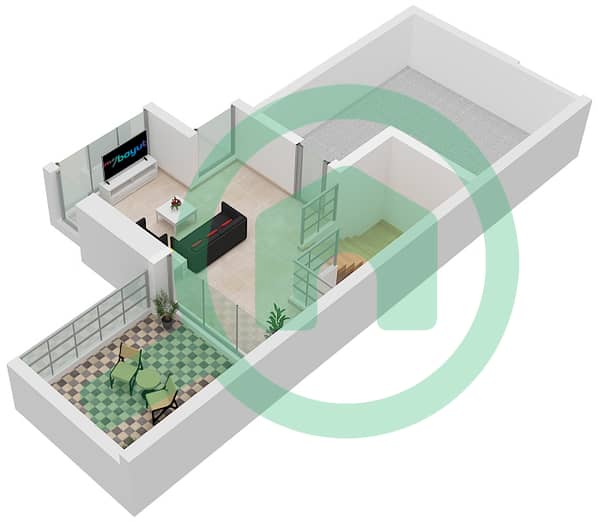
- Type 4B2(M) Unit End Floor Roof Floor


贷款
计算并查看此联排别墅的月均还款额
物业特色和配套情况
阳台
中央空调
类似物业交易


