
于2026年11月4日
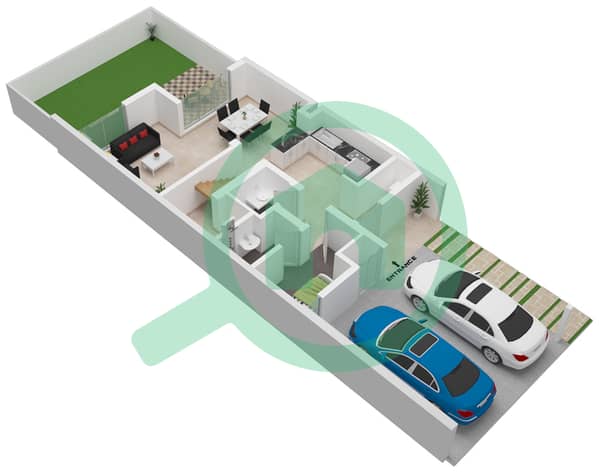
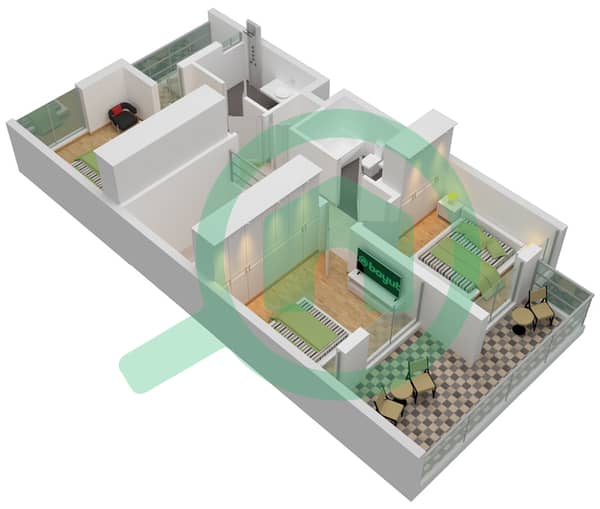
户型图
地图


16


位于蒂拉尔阿尔加夫综合社区,伊兰住宅区 3 卧室的联排别墅 3930000 AED - 17083603
BlackBrick Property proudly presents this beautifully upgraded 3-bedroom + maid’s townhouse in Elan, Exclusively listed. Offering a refined combination of contemporary design, bespoke joinery and carefully considered enhancements throughout.
With approximately 2,142 sq. ft. of built-up area and a 1,511 sq. ft. plot, this home has been extensively upgraded beyond the standard Elan specification, creating a stylish and functional living environment with premium finishes from floor to ceiling.
Property Highlights
- 3 bedrooms + maid’s room
- BUA: 2,142 sq. ft.
- Plot: 1,511 sq. ft.
- Fully upgraded throughout
- SPC wooden flooring with underlay and skirting
- Bespoke wall panelling, wainscoting and designer finishes
- Custom TV feature wall with concealed wiring
- Bespoke built-in bar
- Fully wrapped kitchen with additional cabinetry and drawers
- Custom joinery, decorative partitions and feature lighting
- Remote-controlled lighting and additional light points
- Upgraded master bathroom with His & Hers washbasins and marble-effect finishes
- Custom wardrobes with premium detailing
- Landscaped garden with real grass, planter boxes and outdoor lighting
- Kitchen appliances included
Designed for Modern Living
The ground floor features a sophisticated open-plan living and dining space, enhanced by bespoke wall panelling, decorative ceilings, feature lighting and a custom entertainment wall. Upstairs, the bedrooms continue the same design aesthetic, with upgraded flooring, feature walls, custom wardrobe finishes and carefully selected detailing.
The kitchen has been enhanced with additional storage, custom cabinetry and updated finishes, while the outdoor space has been landscaped with real grass, planter boxes and ambient lighting.
With approximately 2,142 sq. ft. of built-up area and a 1,511 sq. ft. plot, this home has been extensively upgraded beyond the standard Elan specification, creating a stylish and functional living environment with premium finishes from floor to ceiling.
Property Highlights
- 3 bedrooms + maid’s room
- BUA: 2,142 sq. ft.
- Plot: 1,511 sq. ft.
- Fully upgraded throughout
- SPC wooden flooring with underlay and skirting
- Bespoke wall panelling, wainscoting and designer finishes
- Custom TV feature wall with concealed wiring
- Bespoke built-in bar
- Fully wrapped kitchen with additional cabinetry and drawers
- Custom joinery, decorative partitions and feature lighting
- Remote-controlled lighting and additional light points
- Upgraded master bathroom with His & Hers washbasins and marble-effect finishes
- Custom wardrobes with premium detailing
- Landscaped garden with real grass, planter boxes and outdoor lighting
- Kitchen appliances included
Designed for Modern Living
The ground floor features a sophisticated open-plan living and dining space, enhanced by bespoke wall panelling, decorative ceilings, feature lighting and a custom entertainment wall. Upstairs, the bedrooms continue the same design aesthetic, with upgraded flooring, feature walls, custom wardrobe finishes and carefully selected detailing.
The kitchen has been enhanced with additional storage, custom cabinetry and updated finishes, while the outdoor space has been landscaped with real grass, planter boxes and ambient lighting.
物业信息
- 类型联排别墅
- 目的待售
- 编号Bayut - TH11454S
- 完成现房
- 家具情况无家具
- TruCheck™ 于2026年11月4日
- 平均租金
- 房源最早添加于2026年11月3日
已验证的信息

户型图
三维实景
三维图
二维图
- Ground Floor
- First Floor


贷款
计算并查看此联排别墅的月均还款额
类似物业交易


