
户型图
地图


27


位于朱美拉高尔夫庄园,锡耶纳湖社区 6 卧室的别墅 31500000 AED - 17011504
Sienna Lakes. Golf-front. Fully reimagined. Built from shell and core into something entirely new.
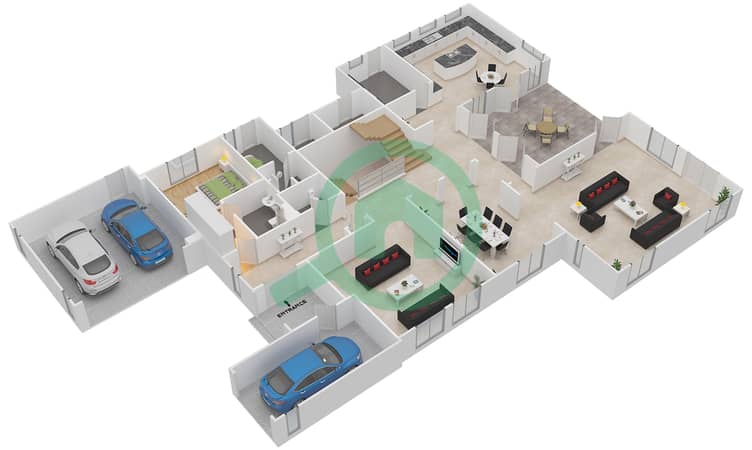
Set on the Fire Course, the home opens with a deliberately private arrival. A secluded foyer gives way to a layered sequence of spaces, drawing you through to a double-height living area where light, volume and greenery take over.
This is a house designed around flow. Living, dining and show kitchen unfold in one continuous line, each space connected but clearly defined. The show kitchen sits as a centrepiece — clean, architectural, designed to host as much as it performs. Behind it, a fully equipped back kitchen and service areas keep everything effortless, out of sight.
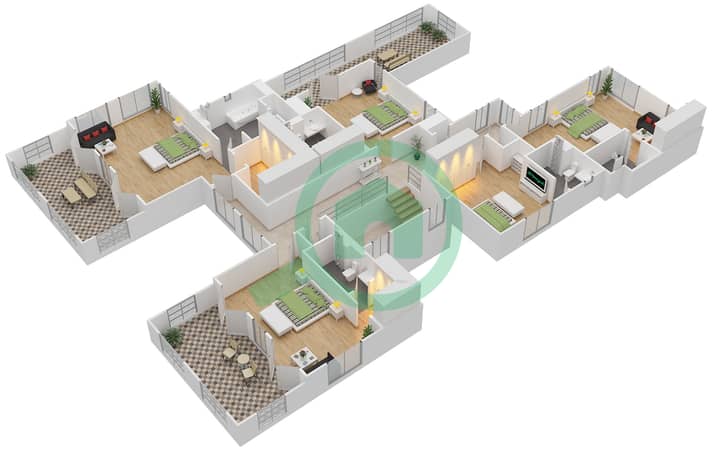
Upstairs, the layout splits with intent. One wing is entirely dedicated to the principal suite — expansive in scale, with a private lounge, walk-in wardrobe and a bathroom designed as a retreat. The remaining suites are equally considered, including a children’s room configured with its own study and play space.
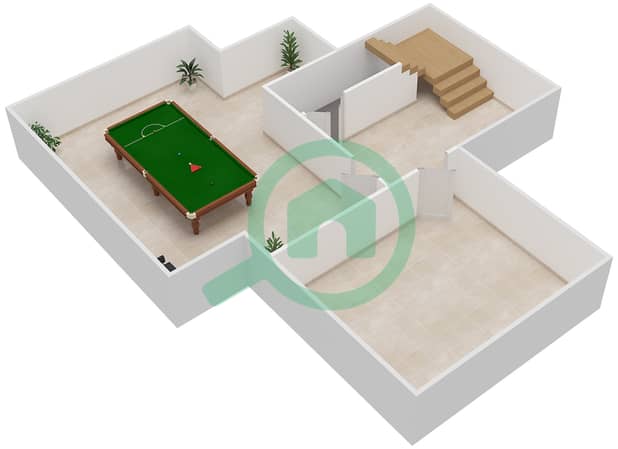
Below, a purpose-built basement cinema runs over 1,000 sq ft (approx. ). Dark, immersive, designed for long evenings.
Outside, the plot opens directly onto the course. Landscaping frames the pool and outdoor kitchen, with clear zoning for dining, entertaining and quieter moments.
Sienna Lakes sits within Jumeirah Golf Estates — low-density, gated, built around the Fire and Earth championship courses. Residents have access to the JGE Clubhouse: tennis, padel, gym, spa and dining alongside the Marketplace for daily essentials. Walking trails, open green space and golf frontage define the environment.
SEALS THE DEAL
Turnkey at scale. Cinema included. Move-in ready.
物业信息
- 类型别墅
- 目的待售
- 编号Bayut - 600857725279
- 完成现房
- 家具情况配备家具
- 平均租金
- 房源最早添加于2026年10月28日
已验证的信息

户型图
三维实景
三维图
二维图
- Ground Floor
- First Floor
- Basement


贷款
计算并查看此别墅的月均还款额
物业特色和配套情况
配备家具
阳台
附近医院
中央空调
其他2个便利配套
类似物业交易
