地图


28
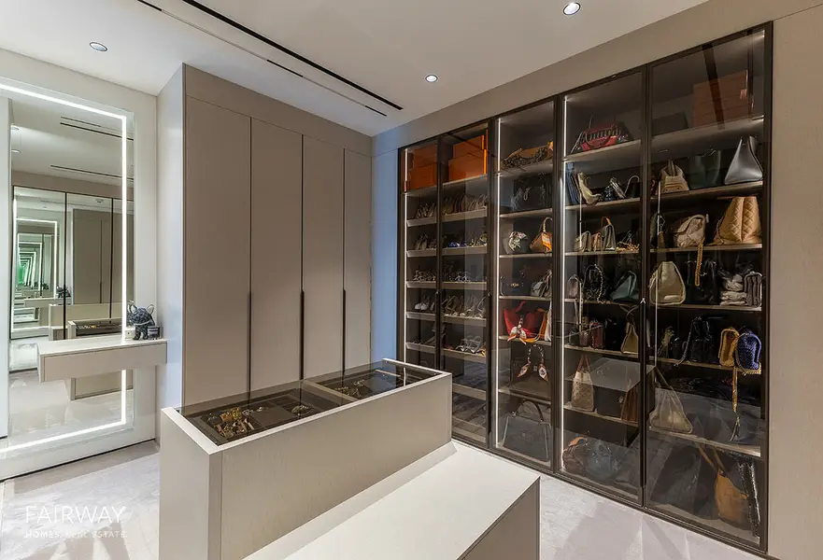
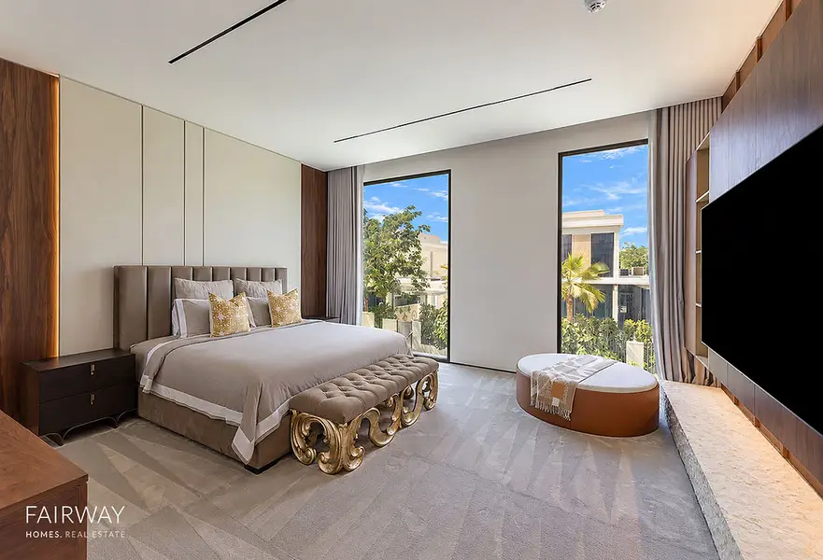
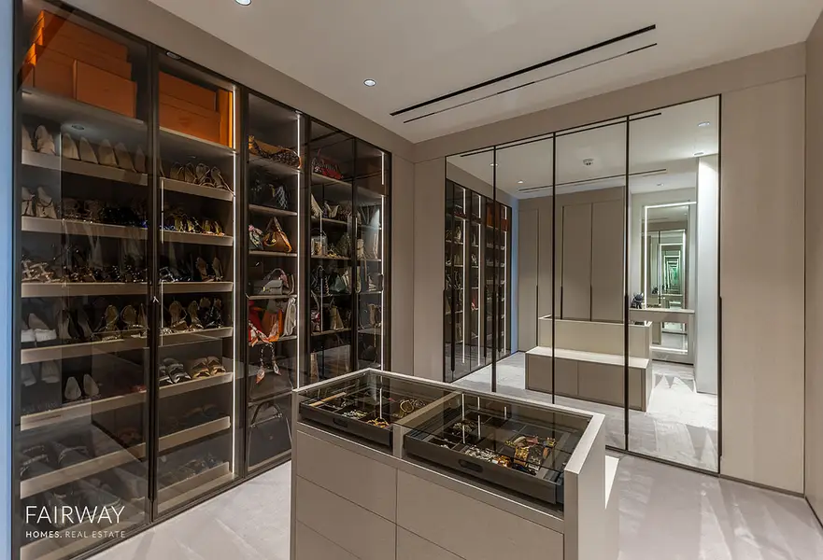
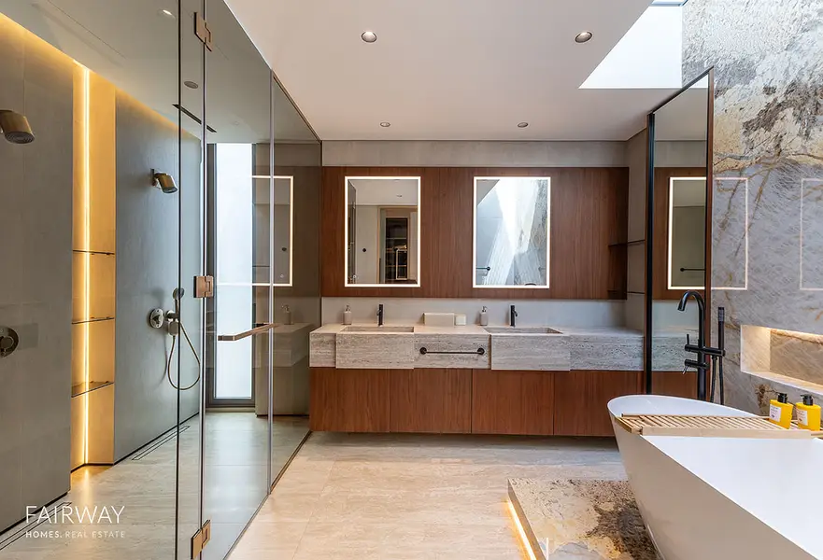
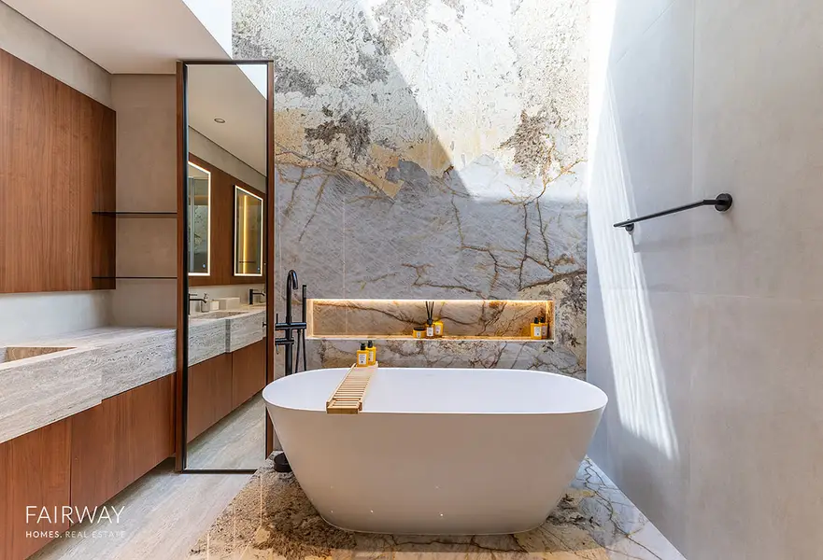
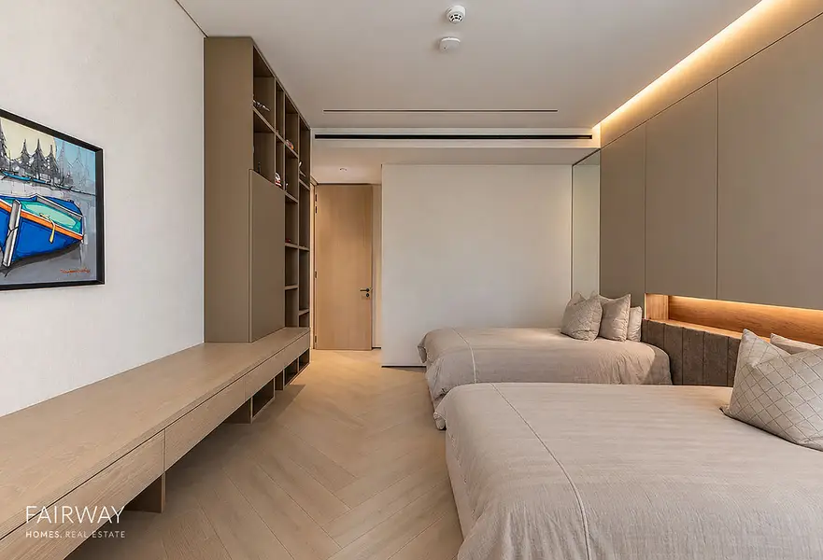
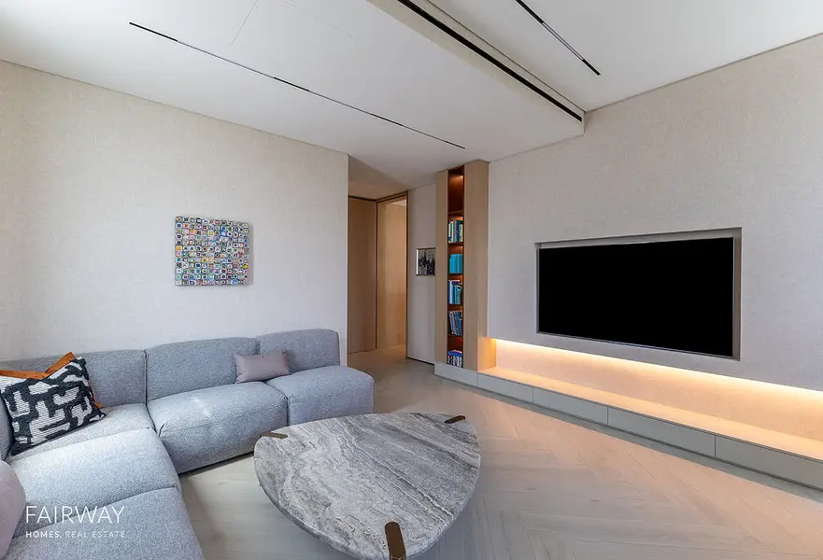
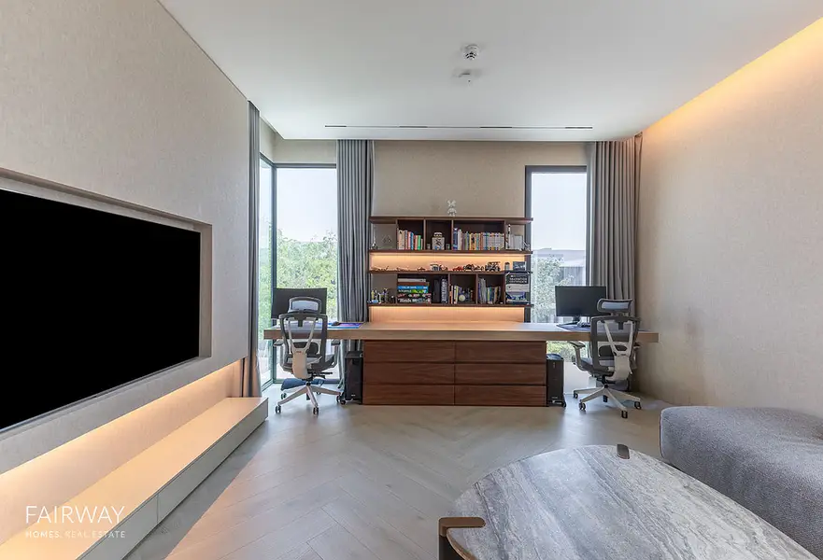

位于蒂拉尔阿尔加夫综合社区,和谐综合社区,和谐2区 5 卧室的别墅 19750000 AED - 16883671
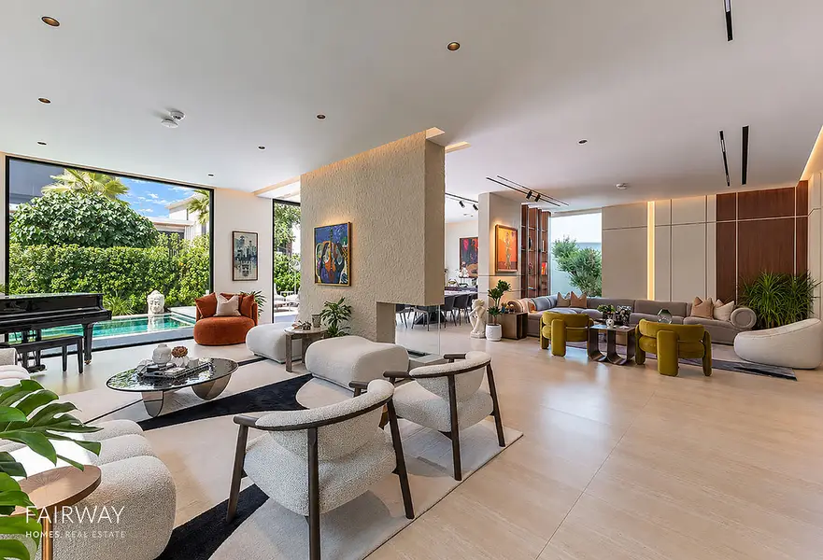
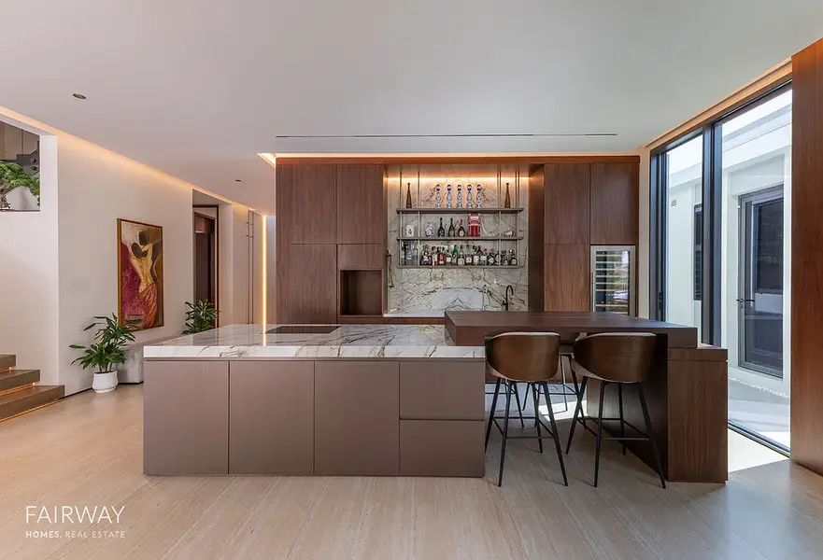
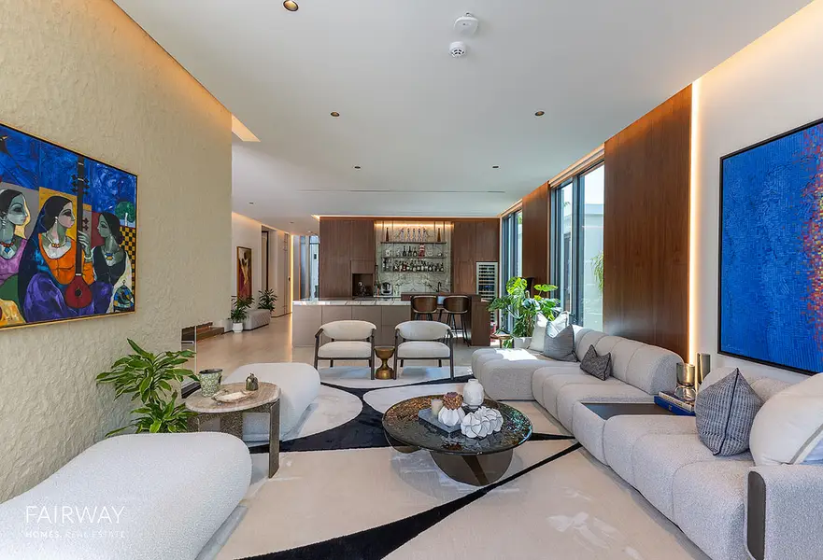
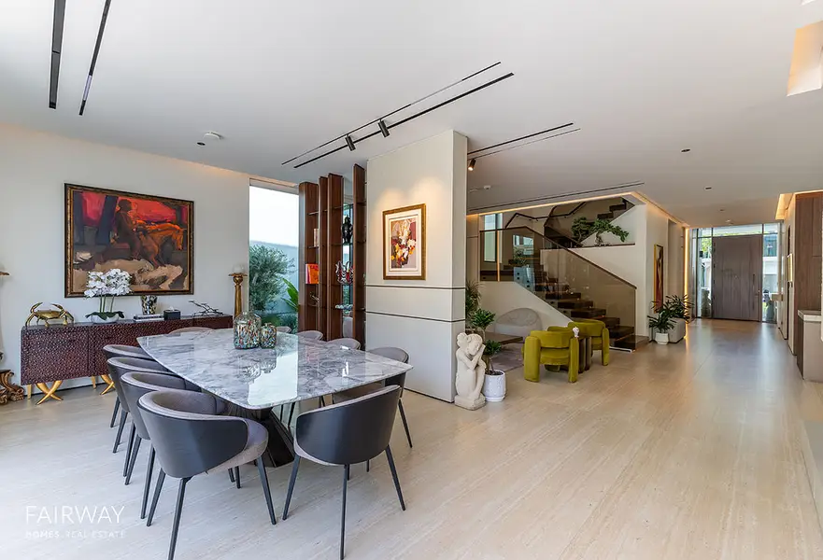
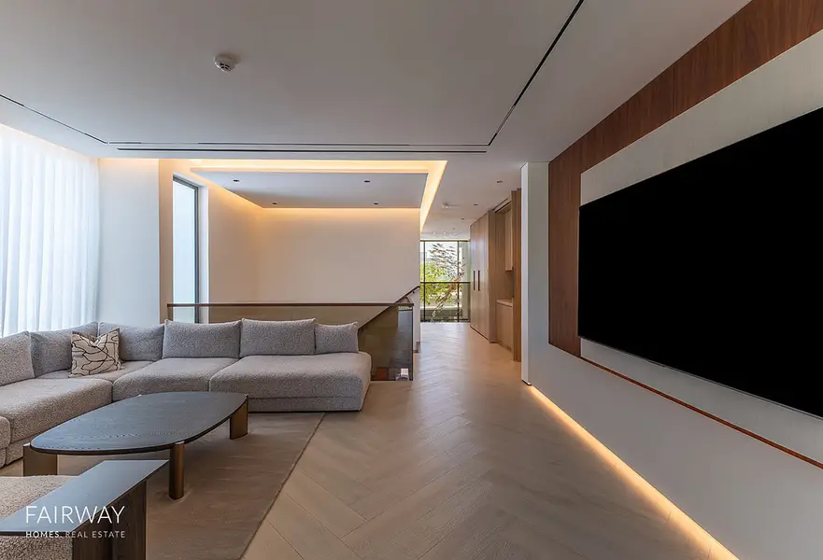
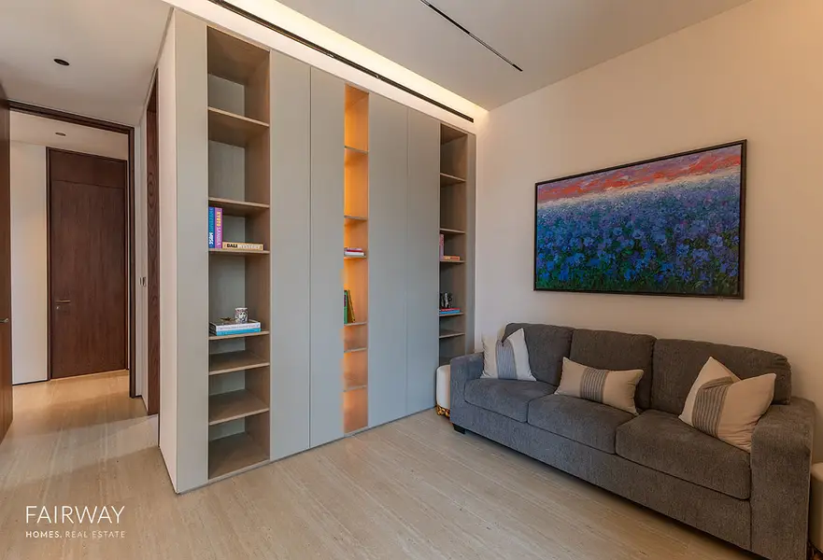
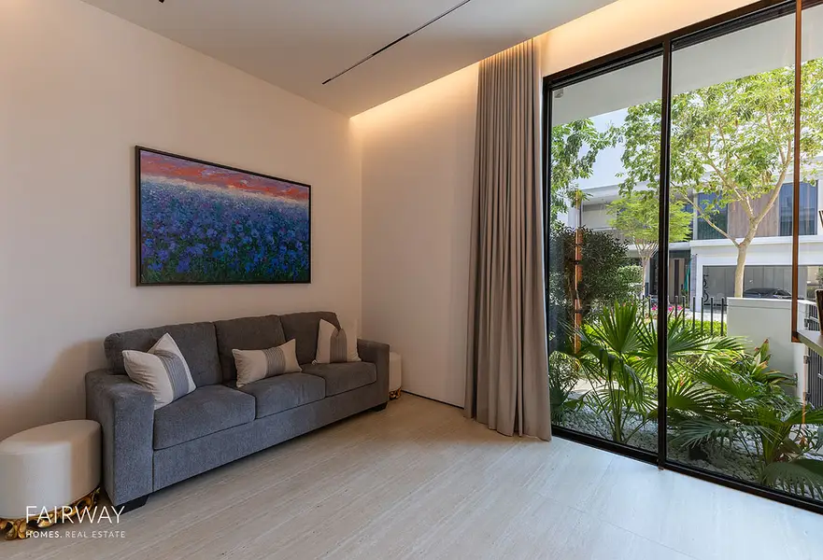
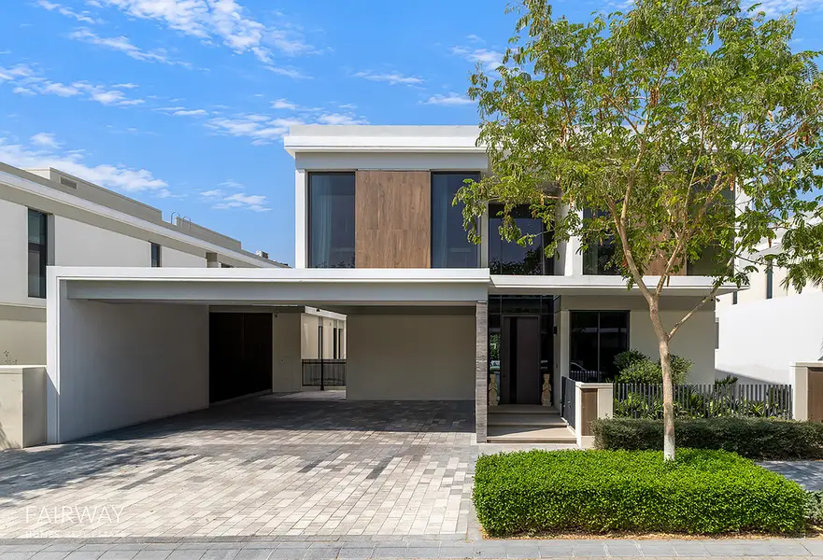
Fairway Homes Real Estate are pleased to present this beautifully renovated and extended villa in Harmony 2, Tilal Al Ghaf. Originally the large five-bedroom layout with garden suite, this home has undergone an extensive transformation, creating a thoughtfully designed four-bedroom residence with an impressive 6,445 sqft built-up area.
Key Features:
Bedrooms: 5
Live-in Accommodation: Maids & Drivers
Built up Area: 6,445 sqft
Property Plot: 6,473 sqft
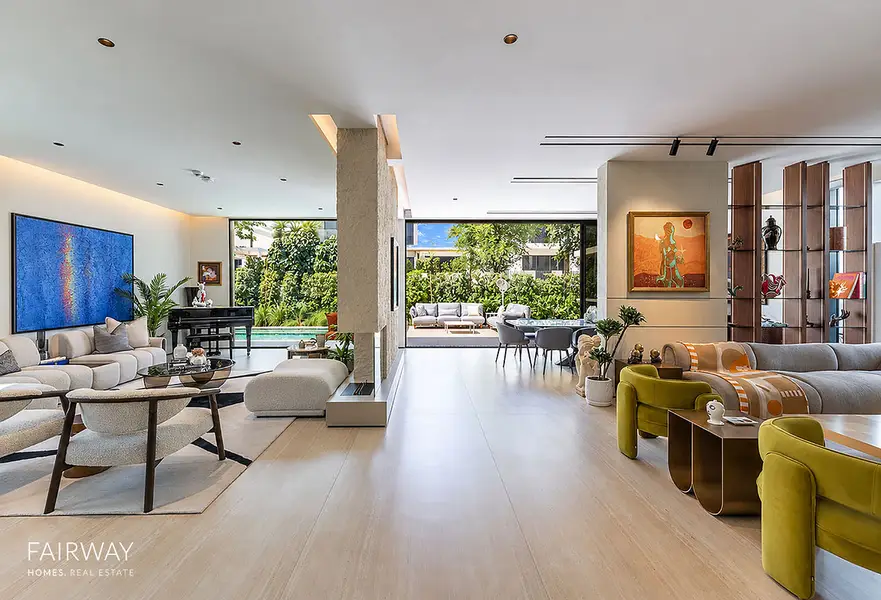
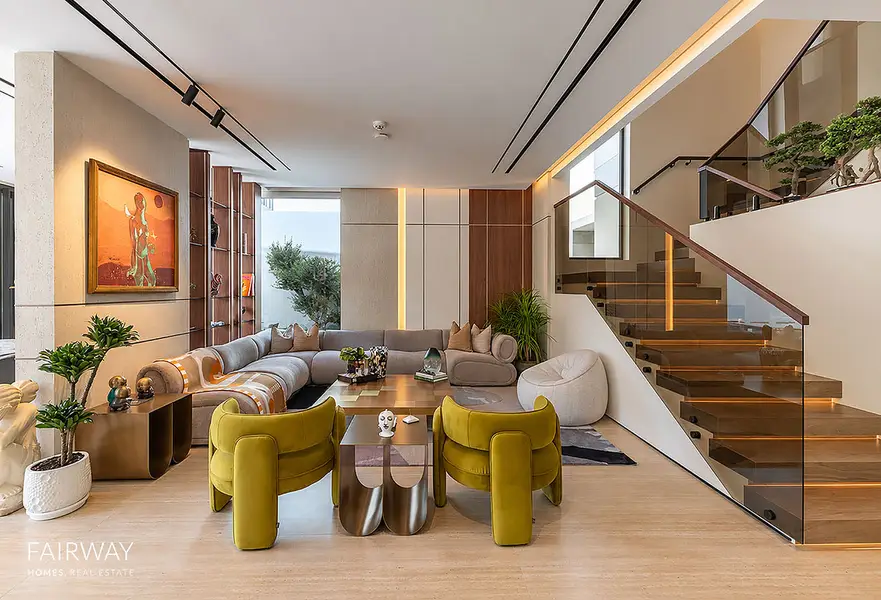
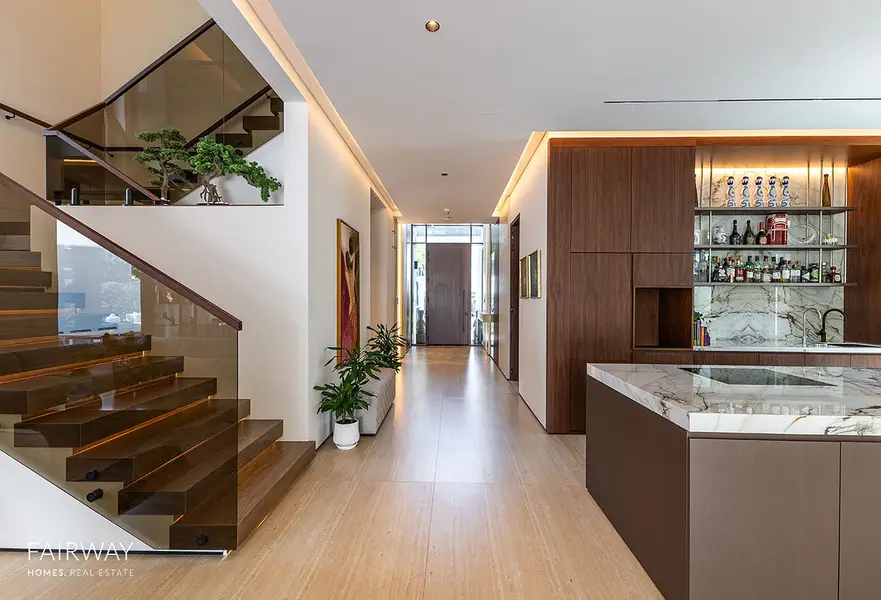
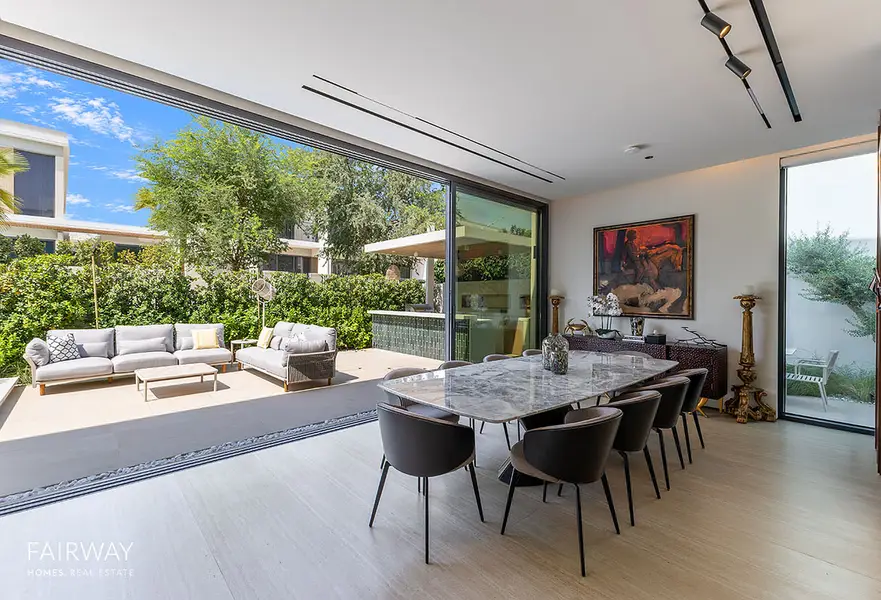
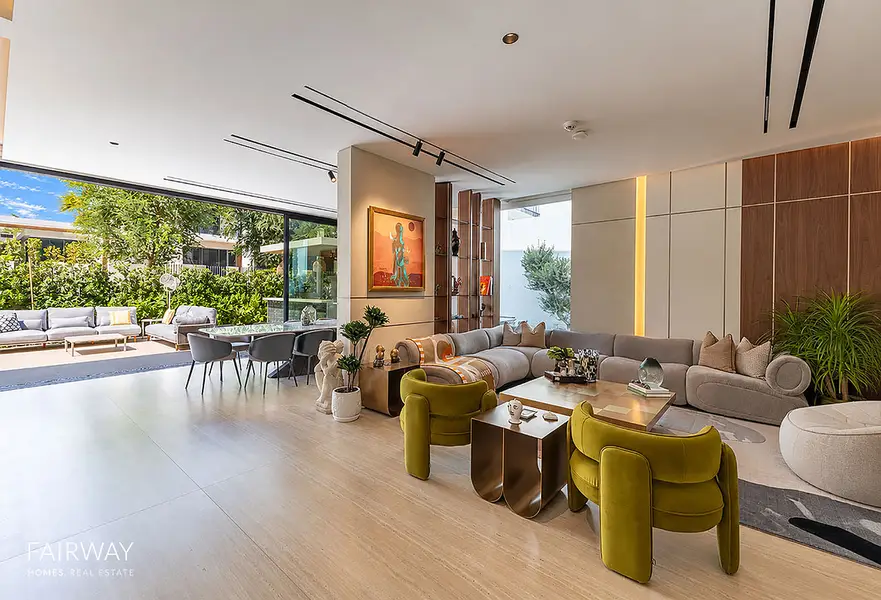
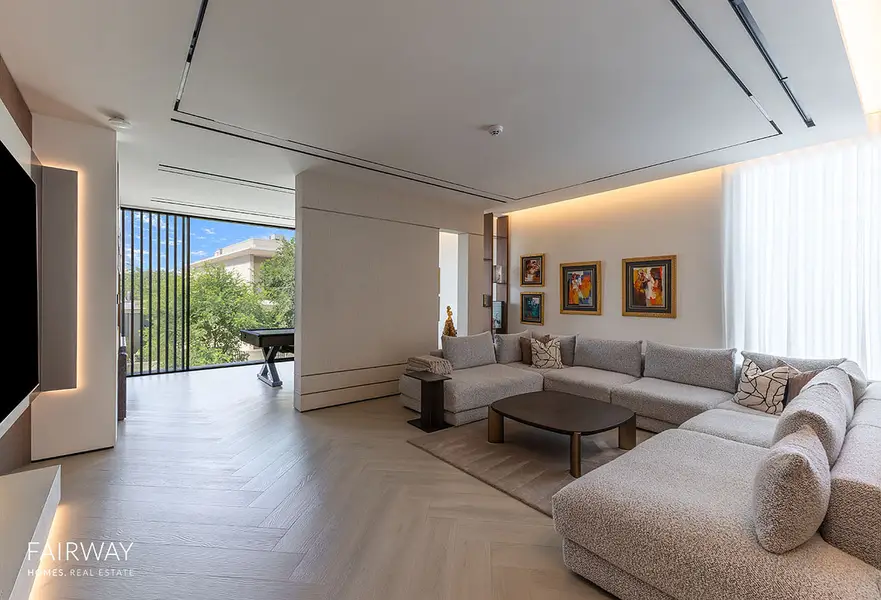
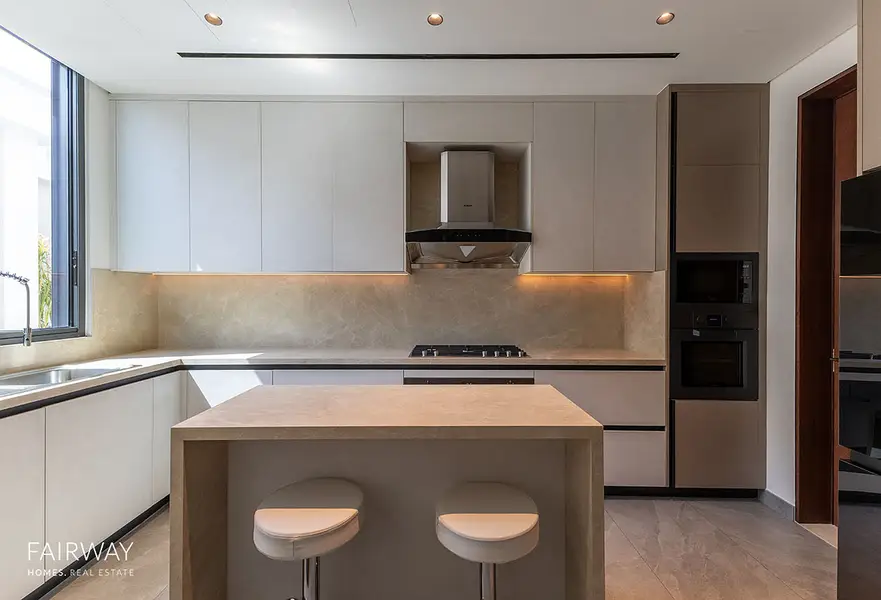
Every element of the renovation has been carefully considered, with high-quality materials, bespoke finishes and exceptional attention to detail throughout. The result is a beautifully balanced family home, combining contemporary open-plan living with just the right amount of separation between spaces.
The ground floor features spacious living and dining areas, a stunning show kitchen, separate back kitchen, laundry room and en-suite bedroom. Floor-to-ceiling doors and a statement picture window create an impressive sense of space and natural light.
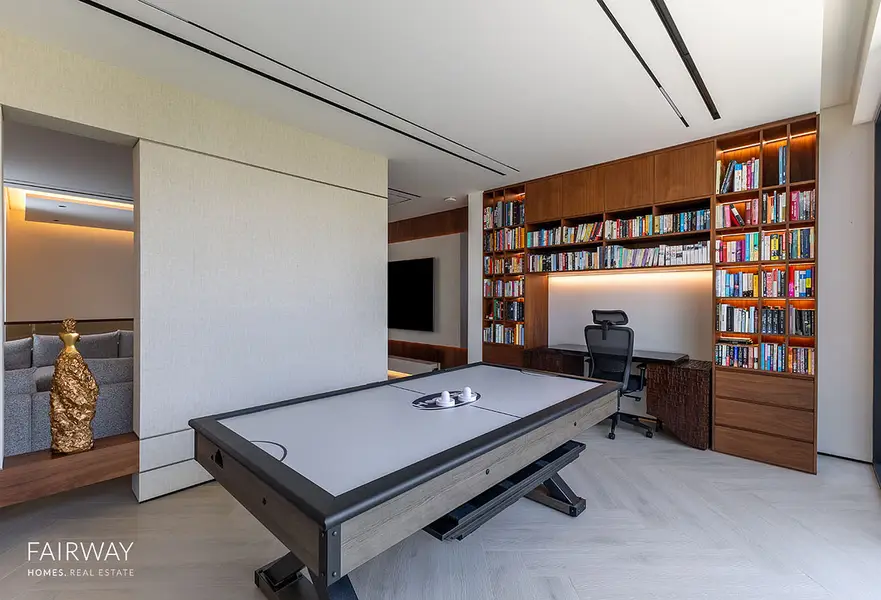
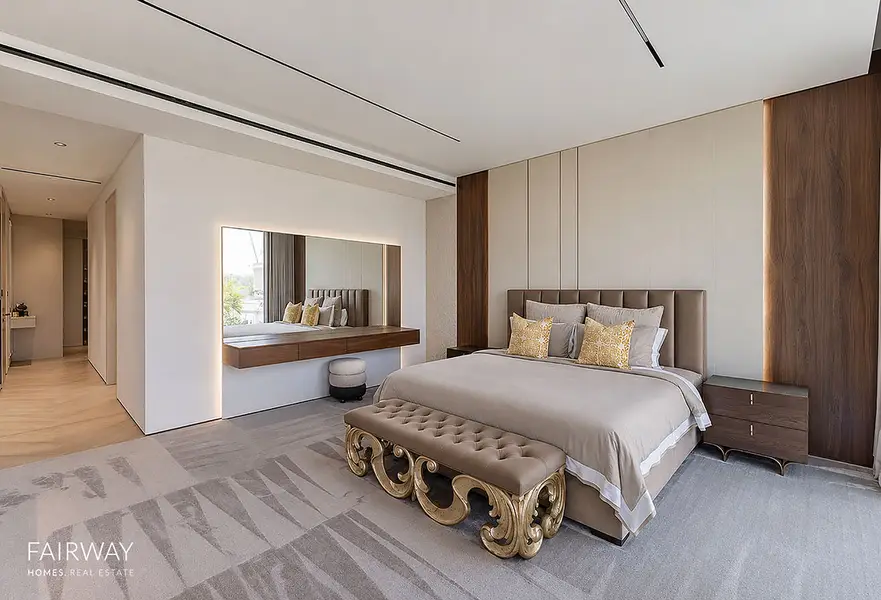
Upstairs offers a family lounge, versatile home office or games room, and three en-suite bedrooms, including an exceptional master suite with an extensive walk-in wardrobe.
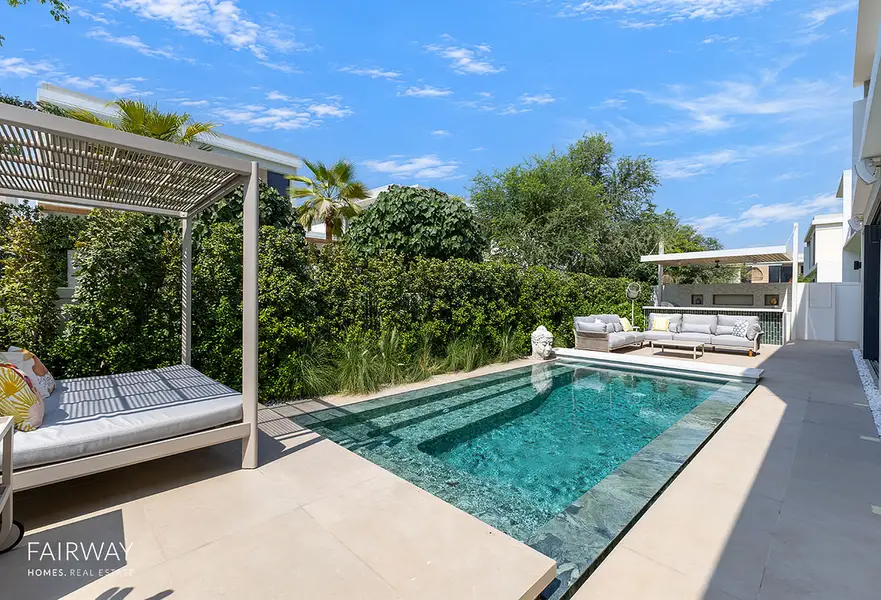
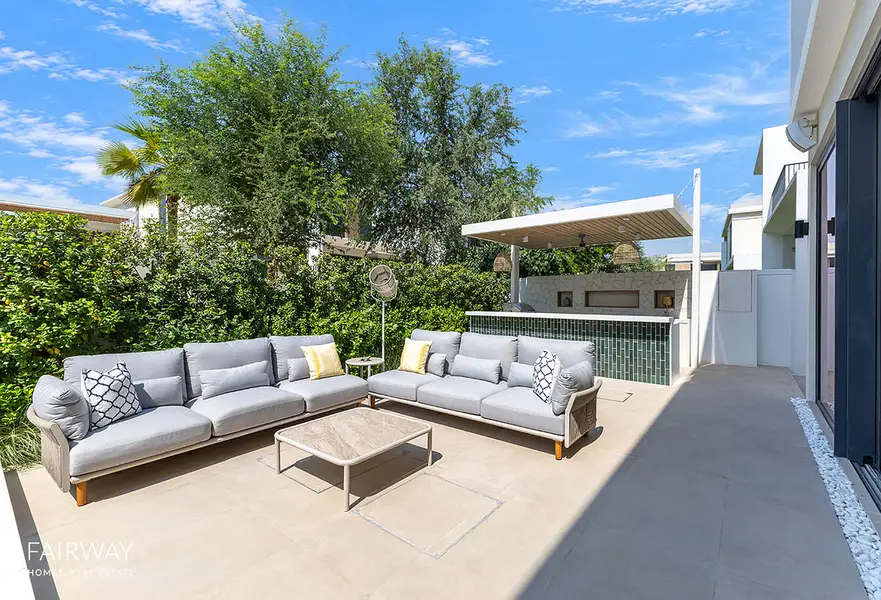
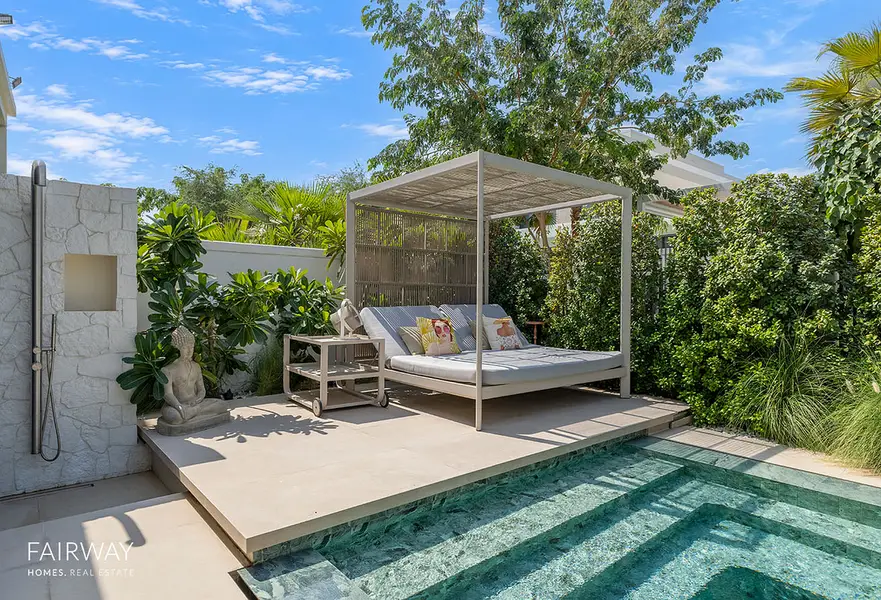
Outside, the landscaped garden is designed for entertaining, featuring a private pool with swim-up bar, outdoor kitchen, shower and multiple seating areas. An extended garden suite offers additional space for a gym, Pilates studio or home office.
For more details about this home, kindly reach out to the listing agent who will be more than happy to assist.
Please note all measurements and information are given to the best of our knowledge. The listing agent and/or brokerage accept no liability for any incorrect details.
物业信息
- 类型别墅
- 目的待售
- 编号Bayut - FH-1325
- 完成现房
- 家具情况无家具
- 平均租金
- 房源最早添加于2026年10月16日
已验证的信息

贷款
计算并查看此别墅的月均还款额
类似物业交易


