
户型图
地图


27


位于阿尔赫利奥,阿尔赫利奥2区 4 卧室的别墅 1560000 AED - 16856346
An Exceptional Residential Opportunity: A Sophisticated Modern Villa for Sale in Al Helio 2, Ajman
If you are seeking tranquility, privacy, and a refined modern design that meets all your family's needs, we present an opportunity to own one of the finest modern villas available in the Al Helio 2 area of Ajman. This villa has been meticulously designed to blend stunning modern architecture with a practical interior layout, ensuring a daily lifestyle that is both comfortable and truly luxurious.
Prime Location and Strategic Advantages
The villa is situated in Al Helio 2, one of Ajman’s most prestigious and rapidly growing areas—highly sought after for upscale family living. The neighborhood offers a quiet, secure atmosphere while enjoying immediate proximity to major roads and arterial routes, facilitating quick commutes to Dubai, Sharjah, and the other emirates within minutes. The area is also surrounded by essential services and public amenities—including schools, mosques, shopping centers, and parks—creating a comprehensive and stable environment for your family.
Space and Structural Details
Land Area: 3,014 sq. ft. , providing the property with complete independence and spacious, comfortable outdoor areas.
Built-up Area: 3,200 sq. ft. , featuring a smart architectural layout that maximizes the use of every corner while ensuring spacious rooms and an optimal flow of natural light and fresh air. Structural Design: The villa comprises two main floors (ground and first) plus a rooftop level, offering added flexibility, excellent views, and spaces suited to various family needs.
Outdoor Areas and Setbacks
Spacious Front Setback for Parking: The front setback is thoughtfully designed to provide convenient and safe parking—both within the villa’s boundaries and just outside—ensuring total ease for guests and family members.
Spacious Private Courtyard: A generous, independent outdoor courtyard offering the perfect opportunity to create a shaded seating area (pergola), a safe recreational space for children, or a lush home garden that adds a touch of joy and freshness to daily life.
Interior Layout and Room Details
The villa features a carefully planned interior layout that clearly separates the guest reception area from the family's private living quarters:
Reception and Living Areas:
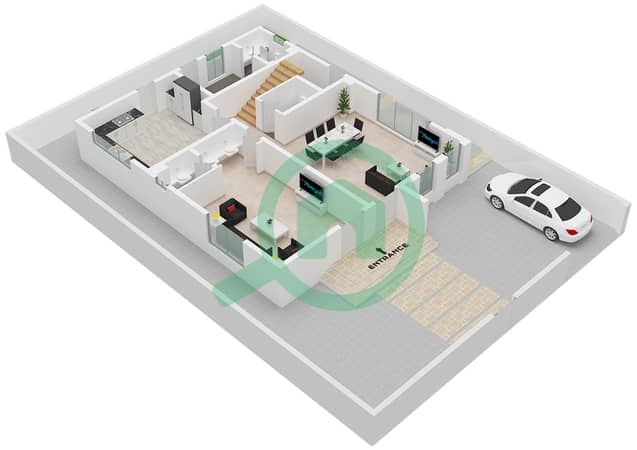
Main Majlis (Reception Room): A spacious, luxurious area dedicated to guests, featuring modern décor and high-end finishes. It includes a private bathroom and elegant washbasins, making it a proud setting for hosting family, friends, and VIPs.
Living Room: A spacious, comfortable ground-floor living area with an open-plan design; it serves as the heart of the home, bringing family members together in a warm and welcoming atmosphere.
Bedrooms (4 Master Suites):
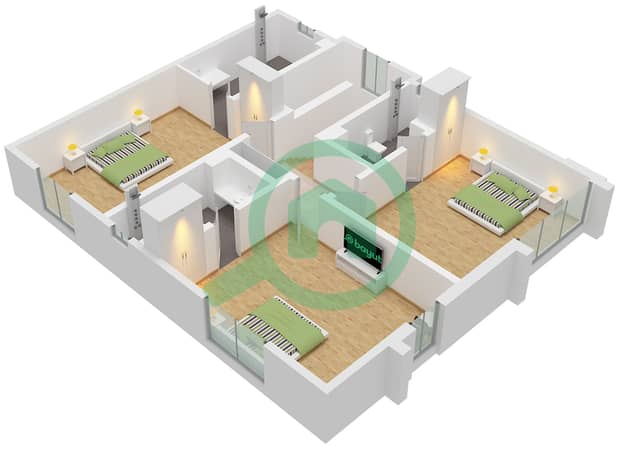
The villa includes four master bedrooms; each functions as a complete, private suite characterized by spaciousness and excellent ventilation. Each room features a private bathroom, ensuring the utmost comfort and privacy for every family member.
Full-Wall Closets: All rooms are equipped with modern, built-in wall closets, providing ample, highly organized storage space to meet all needs without the need for additional furniture.
Bathrooms:
The villa boasts a total of six luxurious bathrooms, fitted with high-quality sanitary ware, ceramic tiling, and modern marble finishes. They are strategically distributed to serve the reception areas, lounges, and bedrooms seamlessly.
Main Kitchen and Storage Room:
Main Kitchen: Spacious and fully equipped with state-of-the-art modern appliances, designed for high efficiency in meeting daily needs. It offers generous storage space and comfortable countertops.
Storage Room: A separate, discreet storage room that helps maintain the home's tidiness and organization, making it easy to store pantry items and extra belongings.
Maid’s Room:
A comfortable, independent maid’s room with an attached private bathroom, ensuring complete privacy and facilitating the smooth handling of daily household chores away from the family living areas.
Rooftop Terrace:
A spacious, versatile upper-level area that can be utilized as a unique family barbecue spot, an outdoor evening relaxation area, or a home gym tailored to your needs.
Price and Exceptional Terms:
Total Asking Price: Only AED 1,560,000! (AED 1,560,000).
Negotiable: The price is reasonably negotiable for serious buyers only.
Special Offer: The price includes all registration and ownership transfer fees, saving you a significant amount of money and making the purchasing and moving process much easier and hassle-free.
Why is this villa your ideal choice?
Move-in Ready: Features modern, deluxe finishes suited to refined tastes; it is ready for immediate occupancy with no additional expenses or maintenance required.
High Investment and Residential Value: With its location in Al Helio 2, carefully planned layout, included storage room and full-height built-in wardrobes, and the inclusion of registration fees, this villa represents an exceptional, unmissable opportunity—whether for stable family living or a secure real estate investment.
Do not hesitate to contact us today for more details or to schedule a viewing, and make this architectural masterpiece your next home.
If you are seeking tranquility, privacy, and a refined modern design that meets all your family's needs, we present an opportunity to own one of the finest modern villas available in the Al Helio 2 area of Ajman. This villa has been meticulously designed to blend stunning modern architecture with a practical interior layout, ensuring a daily lifestyle that is both comfortable and truly luxurious.
Prime Location and Strategic Advantages
The villa is situated in Al Helio 2, one of Ajman’s most prestigious and rapidly growing areas—highly sought after for upscale family living. The neighborhood offers a quiet, secure atmosphere while enjoying immediate proximity to major roads and arterial routes, facilitating quick commutes to Dubai, Sharjah, and the other emirates within minutes. The area is also surrounded by essential services and public amenities—including schools, mosques, shopping centers, and parks—creating a comprehensive and stable environment for your family.
Space and Structural Details
Land Area: 3,014 sq. ft. , providing the property with complete independence and spacious, comfortable outdoor areas.
Built-up Area: 3,200 sq. ft. , featuring a smart architectural layout that maximizes the use of every corner while ensuring spacious rooms and an optimal flow of natural light and fresh air. Structural Design: The villa comprises two main floors (ground and first) plus a rooftop level, offering added flexibility, excellent views, and spaces suited to various family needs.
Outdoor Areas and Setbacks
Spacious Front Setback for Parking: The front setback is thoughtfully designed to provide convenient and safe parking—both within the villa’s boundaries and just outside—ensuring total ease for guests and family members.
Spacious Private Courtyard: A generous, independent outdoor courtyard offering the perfect opportunity to create a shaded seating area (pergola), a safe recreational space for children, or a lush home garden that adds a touch of joy and freshness to daily life.
Interior Layout and Room Details
The villa features a carefully planned interior layout that clearly separates the guest reception area from the family's private living quarters:
Reception and Living Areas:
Main Majlis (Reception Room): A spacious, luxurious area dedicated to guests, featuring modern décor and high-end finishes. It includes a private bathroom and elegant washbasins, making it a proud setting for hosting family, friends, and VIPs.
Living Room: A spacious, comfortable ground-floor living area with an open-plan design; it serves as the heart of the home, bringing family members together in a warm and welcoming atmosphere.
Bedrooms (4 Master Suites):
The villa includes four master bedrooms; each functions as a complete, private suite characterized by spaciousness and excellent ventilation. Each room features a private bathroom, ensuring the utmost comfort and privacy for every family member.
Full-Wall Closets: All rooms are equipped with modern, built-in wall closets, providing ample, highly organized storage space to meet all needs without the need for additional furniture.
Bathrooms:
The villa boasts a total of six luxurious bathrooms, fitted with high-quality sanitary ware, ceramic tiling, and modern marble finishes. They are strategically distributed to serve the reception areas, lounges, and bedrooms seamlessly.
Main Kitchen and Storage Room:
Main Kitchen: Spacious and fully equipped with state-of-the-art modern appliances, designed for high efficiency in meeting daily needs. It offers generous storage space and comfortable countertops.
Storage Room: A separate, discreet storage room that helps maintain the home's tidiness and organization, making it easy to store pantry items and extra belongings.
Maid’s Room:
A comfortable, independent maid’s room with an attached private bathroom, ensuring complete privacy and facilitating the smooth handling of daily household chores away from the family living areas.
Rooftop Terrace:
A spacious, versatile upper-level area that can be utilized as a unique family barbecue spot, an outdoor evening relaxation area, or a home gym tailored to your needs.
Price and Exceptional Terms:
Total Asking Price: Only AED 1,560,000! (AED 1,560,000).
Negotiable: The price is reasonably negotiable for serious buyers only.
Special Offer: The price includes all registration and ownership transfer fees, saving you a significant amount of money and making the purchasing and moving process much easier and hassle-free.
Why is this villa your ideal choice?
Move-in Ready: Features modern, deluxe finishes suited to refined tastes; it is ready for immediate occupancy with no additional expenses or maintenance required.
High Investment and Residential Value: With its location in Al Helio 2, carefully planned layout, included storage room and full-height built-in wardrobes, and the inclusion of registration fees, this villa represents an exceptional, unmissable opportunity—whether for stable family living or a secure real estate investment.
Do not hesitate to contact us today for more details or to schedule a viewing, and make this architectural masterpiece your next home.
物业信息
- 类型别墅
- 目的待售
- 编号Bayut - 10308-Lq4bxU
- 完成现房
- 家具情况无家具
- 平均租金
- 房源最早添加于2026年10月14日
已验证的信息

户型图
三维实景
三维图
二维图
- Floor Ground
- Floor First


贷款
计算并查看此别墅的月均还款额
物业特色和配套情况
阳台
公共厨房
泊车位: 5
保姆房
其他24个便利配套
