
户型图
查看视频
地图


11


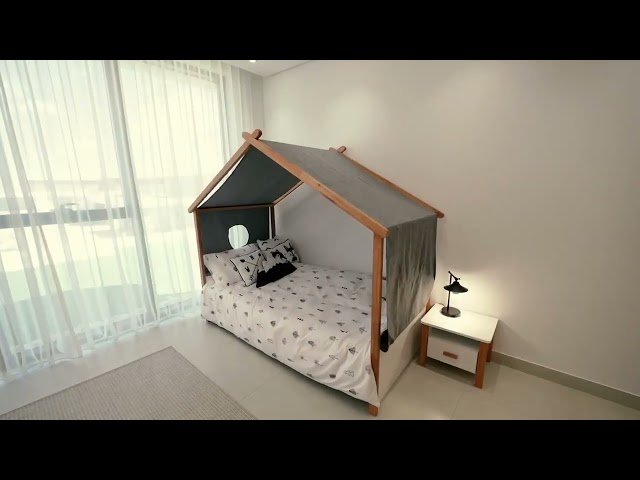

位于夏尔迦黄金城,舒穆斯综合住宅 5 卧室的别墅 4100000 AED - 16851909
- Key Features & Highlights
- Grand Living & Dining Zones: Expansive open-plan multi-hall layouts bathed in natural light, featuring high ceilings and sleek neutral-toned finishes ready for your personal touch.
- Independent Guest Wing: A thoughtfully designed private wing for visitors ensuring absolute privacy and comfort for your guests.
- Master Suites & Bathrooms: Generously proportioned bedrooms, complete with walk-in fitted storage and luxurious spa-inspired en-suite bathrooms featuring high-end marble features.
- Expansive Private Plot & Lawn: A massive landscaped backyard and outdoor green space—ideal for hosting family gatherings, setting up a private pool, or designing a bespoke garden oasis.
- Modern Domestic Infrastructure: Includes a fully equipped modern kitchen, separate maid’s quarters, dedicated laundry/storage rooms, and a secure double-car garage.
- Smart & Sustainable Living: Equipped with energy-efficient central HVAC systems, automatic shading elements, and sustainable water-wise landscaping.
- Exclusive Community Amenities
- Gated community with around-the-clock security and privacy
- Temperature-controlled communal swimming pools and state-of-the-art fitness centers
- Dedicated yoga platforms, tennis courts, and basketball courts
- Children’s play areas, multi-purpose lawns, and cycling/jogging tracks
- On-site retail areas, community mosque, and lush landscaped parks
物业信息
- 类型别墅
- 目的待售
- 编号Bayut - 103661-tDtWd6
- 完成现房
- 家具情况无家具
- 平均租金
- 房源最早添加于2026年10月14日
已验证的信息

户型图
三维实景
三维图
二维图
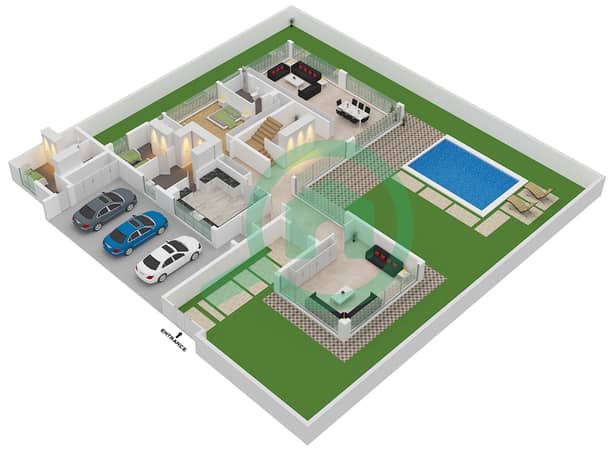
- Ground Floor
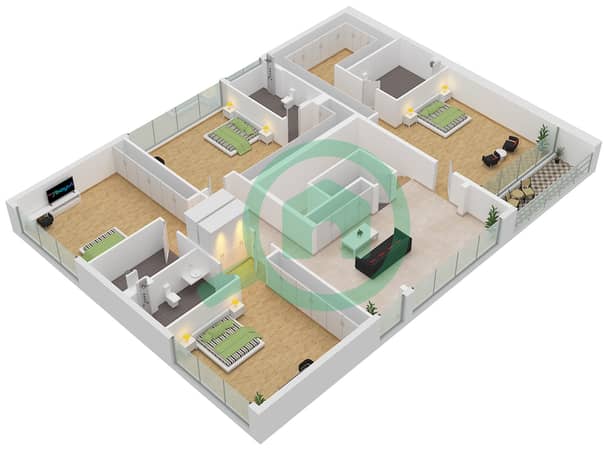
- First Floor


贷款
计算并查看此别墅的月均还款额
物业特色和配套情况
泊车位: 4
保姆房
附近医院
景观
其他23个便利配套
