
于2026年10月9日
户型图
地图


26


位于纳德沙巴花园,Nad Al Sheba Gardens 2 3 卧室的联排别墅 6799999 AED - 16658102
Phoenix Homes presents one of only ten single-row corner G+2 townhouses in Nad Al Sheba Gardens Phase 2. It is the rarest position in the community.
Most townhouses give you one advantage. This one gives you both. A corner plot brings extra light, open aspect and a wider garden. A single-row position means no neighbours behind you. The result is privacy, openness and space that standard units can't offer.
3,866 sq. ft. built-up area across three levels
2,731 sq. ft. corner plot
Open-plan living and dining with floor-to-ceiling glazing
Contemporary fitted kitchen
Private garden with room to entertain, landscape or add a pool (subject to approvals)
Multiple parking spaces
Premium fixtures and finishes throughout
The G+2 design keeps each part of family life on its own level. Living and entertaining spaces are on the ground floor, and the bedrooms are above. Guests stay away from private areas, and children and parents each get their own space. Glazing on every level brings light deep into the home, and the corner position adds light from an extra side.
Nad Al Sheba Gardens is a low-density community by Meraas, the developer behind City Walk and Bluewaters. Around 65% of the master plan is green space. There are parks, cycling and walking trails, and a quiet, family-first feel that is hard to find this close to the city. Retail, dining and everyday amenities are now open within the community.
15 minutes to Downtown, Business Bay and DIFC
Vacant now contact me to arrange your viewing.
Most townhouses give you one advantage. This one gives you both. A corner plot brings extra light, open aspect and a wider garden. A single-row position means no neighbours behind you. The result is privacy, openness and space that standard units can't offer.
3,866 sq. ft. built-up area across three levels
2,731 sq. ft. corner plot
Open-plan living and dining with floor-to-ceiling glazing
Contemporary fitted kitchen
Private garden with room to entertain, landscape or add a pool (subject to approvals)
Multiple parking spaces
Premium fixtures and finishes throughout
The G+2 design keeps each part of family life on its own level. Living and entertaining spaces are on the ground floor, and the bedrooms are above. Guests stay away from private areas, and children and parents each get their own space. Glazing on every level brings light deep into the home, and the corner position adds light from an extra side.
Nad Al Sheba Gardens is a low-density community by Meraas, the developer behind City Walk and Bluewaters. Around 65% of the master plan is green space. There are parks, cycling and walking trails, and a quiet, family-first feel that is hard to find this close to the city. Retail, dining and everyday amenities are now open within the community.
15 minutes to Downtown, Business Bay and DIFC
Vacant now contact me to arrange your viewing.
物业信息
- 类型联排别墅
- 目的待售
- 编号Bayut - TH13886
- 完成现房
- 家具情况无家具
- TruCheck™ 于2026年10月9日
- 平均租金
- 房源最早添加于2026年9月28日
已验证的信息

户型图
三维实景
三维图
二维图
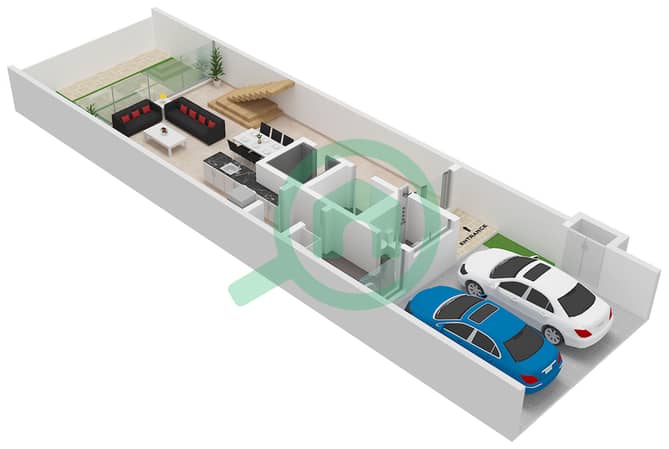
- Type 3E-G1 Ground Floor
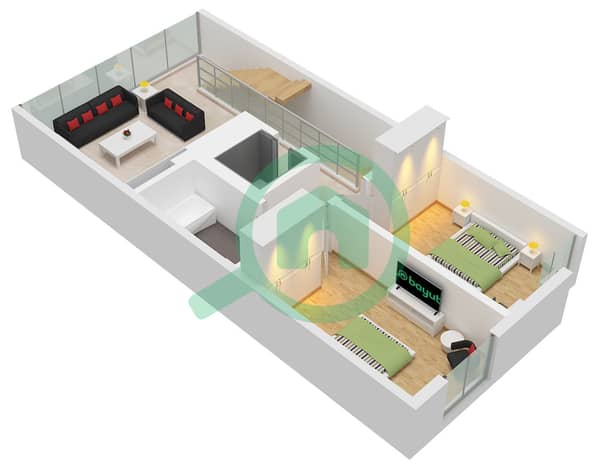
- Type 3E-G1 First Floor
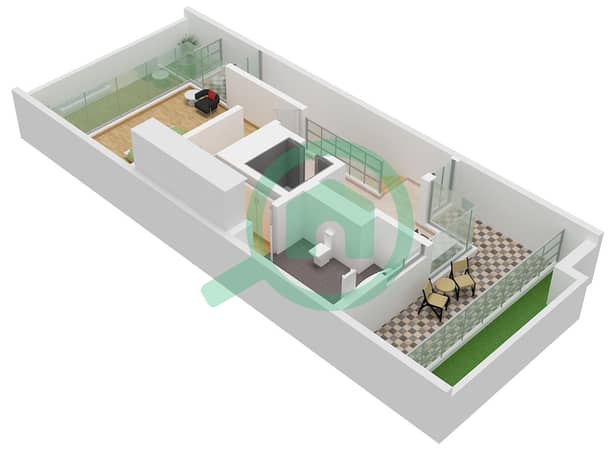
- Type 3E-G1 Second Floor


贷款
计算并查看此联排别墅的月均还款额
物业特色和配套情况
保姆房
中央空调
类似物业交易


