
于2026年9月13日
户型图
查看视频
地图


18



预计需支付金额为 AED20.8K/月
获得预先批准
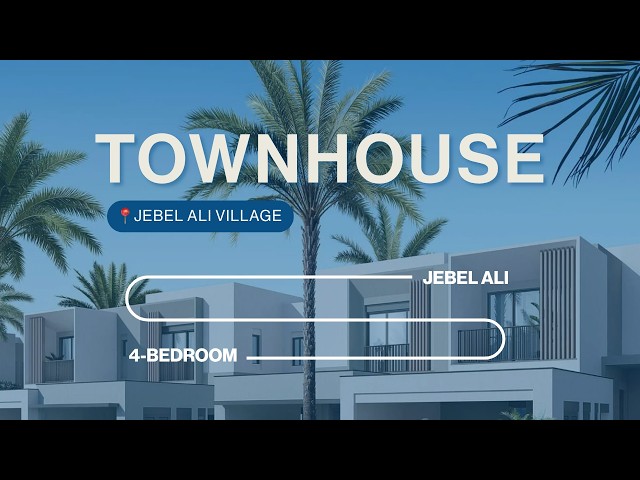
Jebel Ali Village Townhouses, 杰贝阿里村, 迪拜
4 卧室
5 卫生间
建筑面积:3,234 平方英尺地块:3,655 平方英尺
位于杰贝阿里村,Jebel Ali Village Townhouses 4 卧室的联排别墅 5770000 AED - 16173805
Unit E1 | 4 Bedrooms | 3,234 Sq. Ft.
- Four Bedrooms
- Unit E1
- 3,234 Sq. Ft. BUA
- 3,655 Sq. Ft. Plot
- Covered Garage
- First Floor Terrace
- Additional Uncovered Terrace
- Spacious Family Layout
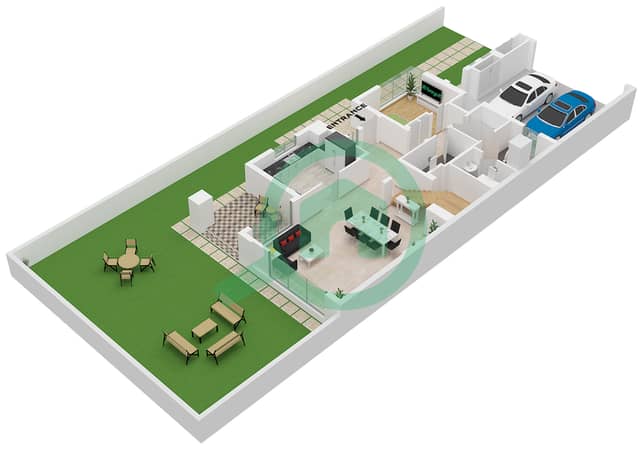
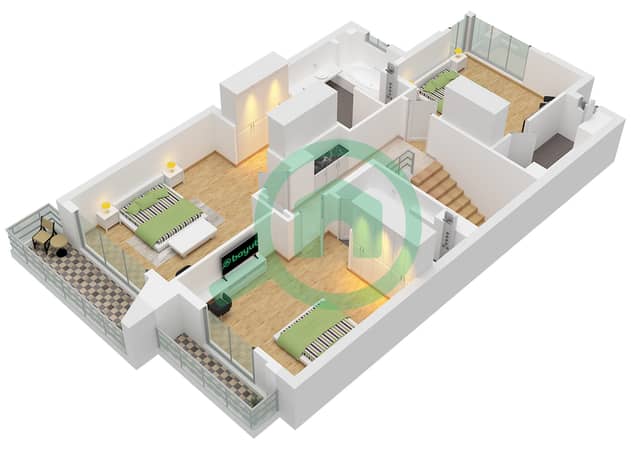
This spacious four-bedroom E1 villa offers a well-planned family layout across two floors, with generous internal living areas and excellent outdoor space. The ground floor extends to approximately 1,278 sq. ft. , while the first floor provides a further 1,268 sq. ft.
The property benefits from a 212 sq. ft. first-floor terrace, a covered garage of approximately 476 sq. ft. and an additional uncovered terrace of 152 sq. ft. The total built-up area is approximately 3,234 sq. ft. , with a total area of approximately 3,386 sq. ft.
Finance is available on this property through Allsopp & Allsopp Mortgage Services.
Please call Kieran Scarth for more information or to arrange a view.
Please note all measurements and information are given to the best of our knowledge. Allsopp & Allsopp accept no liability for any incorrect details.
- Four Bedrooms
- Unit E1
- 3,234 Sq. Ft. BUA
- 3,655 Sq. Ft. Plot
- Covered Garage
- First Floor Terrace
- Additional Uncovered Terrace
- Spacious Family Layout
This spacious four-bedroom E1 villa offers a well-planned family layout across two floors, with generous internal living areas and excellent outdoor space. The ground floor extends to approximately 1,278 sq. ft. , while the first floor provides a further 1,268 sq. ft.
The property benefits from a 212 sq. ft. first-floor terrace, a covered garage of approximately 476 sq. ft. and an additional uncovered terrace of 152 sq. ft. The total built-up area is approximately 3,234 sq. ft. , with a total area of approximately 3,386 sq. ft.
Finance is available on this property through Allsopp & Allsopp Mortgage Services.
Please call Kieran Scarth for more information or to arrange a view.
Please note all measurements and information are given to the best of our knowledge. Allsopp & Allsopp accept no liability for any incorrect details.
物业信息
- 类型联排别墅
- 目的待售
- 编号Bayut - L-289990
- 完成现房
- 家具情况无家具
- TruCheck™ 于2026年9月13日
- 平均租金
- 房源最早添加于2026年8月14日
已验证的信息

户型图
三维实景
三维图
二维图
- Ground Floor
- First Floor


贷款
计算并查看此联排别墅的月均还款额
物业特色和配套情况
阳台
绿化
类似物业交易


