
on 30th of September 2026
Floor plans
Map


18


Est. Payment AED 43.0K/mo
Get Pre-Approved
The Meadows 2, The Meadows, Dubai
5 Beds
6 Baths
Built-up:3,900 sqftPlot:5,983 sqft
PARK BACKING | CLOSE TO LAKE | POPULAR LAYOUT
ROOM FOR NEGOTIATION | PARK BACKING | CITY SKYLINE VIEW
Williams International and Grant proudly present this Type 11 in the ever popular Meadows 2. This villa is internally located and a great renovation opportunity.
Key Features:
- Type 11
- 5 bed + maids
- Ideally located within Meadows 2
- Park backing
- Away from roads but close to entrance/exit
- Not overlooked
- Partially upgraded
- Desirable layout
- BUA 3970 sq. ft
- PLOT 6000 sq. ft (approximately)
- Vacant on transfer
Situated close to DBS, Emirates International, and Meadows village, this villa is perfect for families and investors alike. Viewings are highly recommended and available on request.
Meadows 2 is one of the most desirable sub community within The Meadows, mainly due to its proximity to amenities.
For more information, viewings, and offers, please contact Grant via email on .
Property Information
- TypeVilla
- PurposeFor Sale
- Reference no.Bayut - VI29394S
- CompletionReady
- FurnishingUnfurnished
- TruCheck™ on30 September 2026
- Average Rent
- Added on28 August 2026
Validated Information

Floor Plans
3D Live
3D Image
2D Image
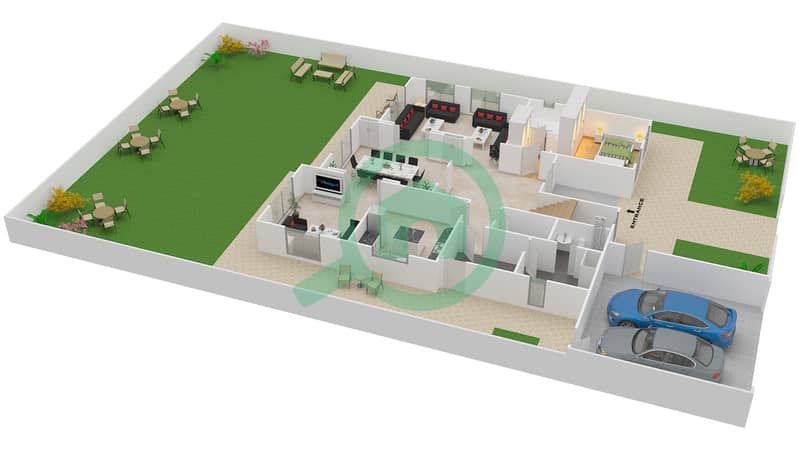
- Ground Floor
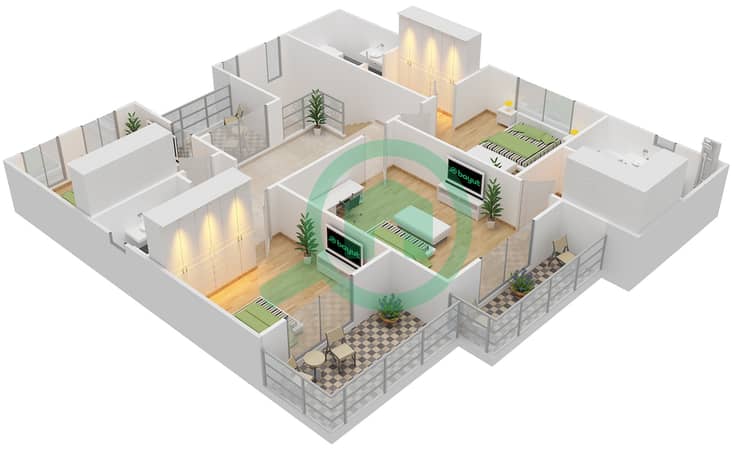
- First Floor


Mortgage
Calculate and view the monthly mortgage on this villa
Similar Property Transactions


