
op
Off-Plan|
Eerste verkoop
Plattegronden
Kaart


18


Rijwoning in Taormina Village 1, 4 slaapkamers, 2149000 AED - 17178410
Discover a premium collection of spacious 3, 4, and 5-bedroom townhouses in **Wadi Al Safa, Dubailand**. Designed for modern family living, this residential community combines contemporary architecture, generous layouts, landscaped surroundings, and a wide range of lifestyle facilities.
Surrounded by parks, schools, mosques, and retail outlets, the development offers a peaceful residential environment with convenient access to Dubai's major attractions.
Available Unit Types:
- 3-Bedroom Townhouses
- 4-Bedroom Townhouses
- 5-Bedroom Townhouses
Community Amenities:
- Private parking for each unit
- Large swimming pool
- Children's swimming pool
- Fully equipped gym
- Yoga garden
- Shaded seating areas
- Giant chess area
- Children's playgrounds
- Multi-sports facilities
- Tennis court
- BBQ stations
- Landscaped green spaces
- Jogging track
- Mosque
- Retail outlets
- Nursery
Prime Location & Connectivity:
- 5 minutes to Al Barari
- 5 minutes to IMG Worlds of Adventure
- 11 minutes to Global Village
- 11 minutes to Zayed University
- 17 minutes to Dubai Hills Mall
- 23 minutes to Mall of the Emirates
Exclusive Investor Offer:
- Up to 50% Cash Discount
- Luxury townhouse options
- Prime Dubailand location
- Family-oriented community
- Extensive leisure and recreational facilities
An exceptional opportunity for investors and end-users seeking spacious homes in a green, well-connected Dubai community.
Contact us today for prices, available units, and details of the exclusive cash offer.
Surrounded by parks, schools, mosques, and retail outlets, the development offers a peaceful residential environment with convenient access to Dubai's major attractions.
Available Unit Types:
- 3-Bedroom Townhouses
- 4-Bedroom Townhouses
- 5-Bedroom Townhouses
Community Amenities:
- Private parking for each unit
- Large swimming pool
- Children's swimming pool
- Fully equipped gym
- Yoga garden
- Shaded seating areas
- Giant chess area
- Children's playgrounds
- Multi-sports facilities
- Tennis court
- BBQ stations
- Landscaped green spaces
- Jogging track
- Mosque
- Retail outlets
- Nursery
Prime Location & Connectivity:
- 5 minutes to Al Barari
- 5 minutes to IMG Worlds of Adventure
- 11 minutes to Global Village
- 11 minutes to Zayed University
- 17 minutes to Dubai Hills Mall
- 23 minutes to Mall of the Emirates
Exclusive Investor Offer:
- Up to 50% Cash Discount
- Luxury townhouse options
- Prime Dubailand location
- Family-oriented community
- Extensive leisure and recreational facilities
An exceptional opportunity for investors and end-users seeking spacious homes in a green, well-connected Dubai community.
Contact us today for prices, available units, and details of the exclusive cash offer.
Woninginformatie
- TypeStadswoning
- DoelTe Koop
- Referentienr.Bayut - 106134-XcPh1k
- VoltooiingOff-Plan
- MeubileringGemeubileerd
- TruCheck™ op12 november 2026
- Toegevoegd op12 november 2026
- OpleverdatumQ4 2027
Gevalideerde informatie

Plattegronden
3D Live
3D-afbeelding
2D-afbeelding
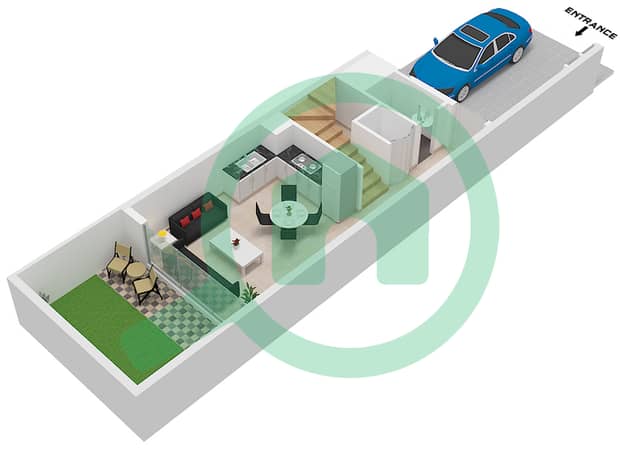
- Type C Unit Mid Floor Ground
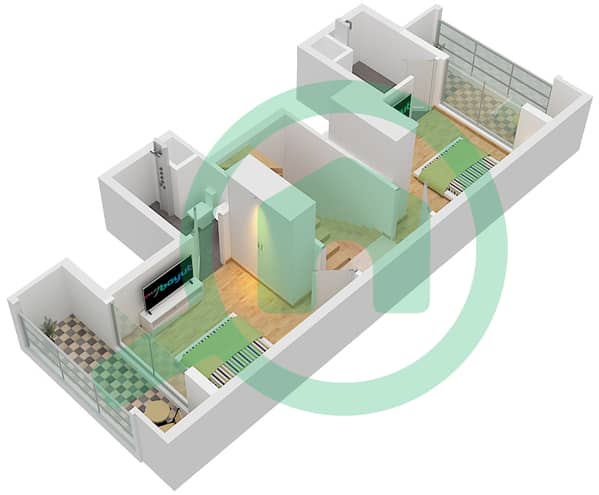
- Type C Unit Mid Floor First
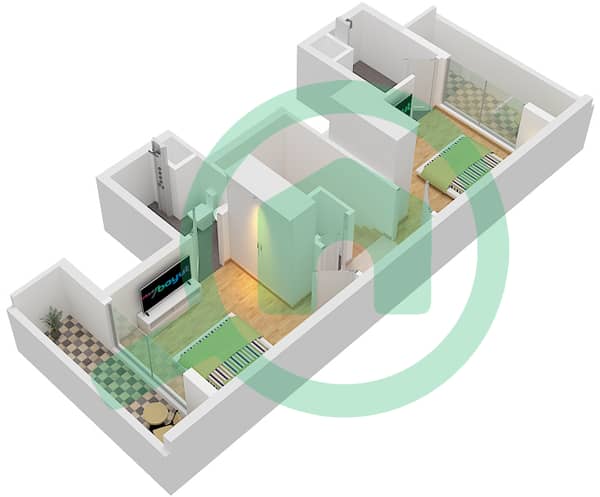
- Type C Unit Mid Floor Second


Hypotheek
Bereken en bekijk de maandelijkse hypotheek voor deze stadswoning
Kenmerken / Voorzieningen
Gemeubileerd
Balkon of terras
Gedeelde keuken
Zwembad
+ 36 meer voorzieningen
Projectinformatie
Vergelijkbare woningtransacties


