Appartementen te Koop in DubaiSobha Hartland 2Riverside Crescent340 Riverside CrescentBayut - DW-2026-000123

op
Off-Plan|
Doorverkoop
Plattegronden
Kaart


13


340 Riverside Crescent, Riverside Crescent, Sobha Hartland 2, Dubai
2 slaapkamers
2 badkamers
953 ft²
Appartement in Sobha Hartland 2,Riverside Crescent,340 Riverside Crescent, 2 slaapkamers, 3200000 AED - 17103383
Some homes are best measured in square feet. This one is better measured in height and in edges: thirty-five floors above Sobha Hartland II, at the far tip of the tower, where the building ends and the sky takes over.
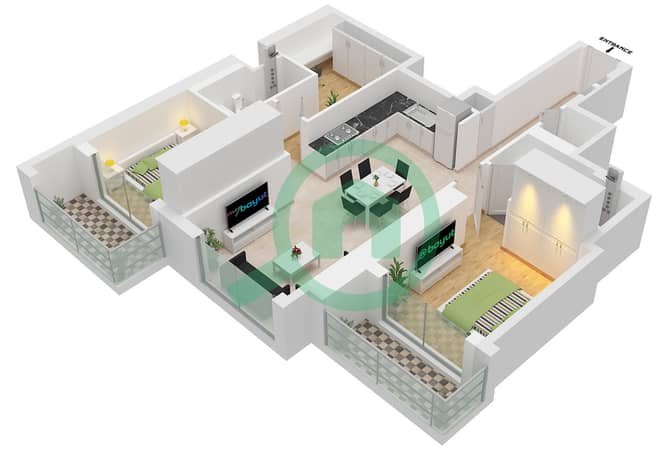
Unit 3505 is a Type A two-bedroom, one of the few layouts Sobha set at the end of the floorplate. You step in through a quiet entrance hall, past a utility room that keeps the practical side of life out of sight. Then the home opens up. Kitchen and dining share one generous room, just over four metres long, made for slow breakfasts and long dinners. Beyond it, the living room leads straight out to a balcony.
The two bedrooms sit apart, one at each end of the home, so a guest, a teenager or a home office never feels like an afterthought. Each has its own two-bathroom footing within reach. The principal bedroom keeps the larger of the two balconies, almost five metres long, for the hour before the city wakes.
Look out and the developer’s own plan tells you what this stack faces: the lagoons, the green of the community, and Meydan Racecourse beyond.
Downstairs is a different kind of evening. There is an infinity pool, a Sky Garden, a yoga zone, an outdoor gym, BBQ spaces, and an inflatable water obstacle course for the children. Schools are around ten minutes away, and Downtown and The Dubai Mall are about fifteen.
Handover is December 2027. Few units like it exist in the tower, and one of them is waiting.
Type A two-bedroom, two bathrooms, end-of-wing position
Floor 35, 340 Riverside Crescent, Sobha Hartland II
88.58 sqm (953 sqft) per DLD
Two balconies with a combined 134.76 sqft
Separate utility room
Kitchen/dining 4.05 x 3.2 m, living room 3.9 x 3.3 m
Bedrooms 3.2 x 3.0 m and 3.15 x 3.0 m
Developer-listed views: lagoons, community, Meydan Racecourse
Off-plan resale, handover December 2027
Freehold
Unit 3505 is a Type A two-bedroom, one of the few layouts Sobha set at the end of the floorplate. You step in through a quiet entrance hall, past a utility room that keeps the practical side of life out of sight. Then the home opens up. Kitchen and dining share one generous room, just over four metres long, made for slow breakfasts and long dinners. Beyond it, the living room leads straight out to a balcony.
The two bedrooms sit apart, one at each end of the home, so a guest, a teenager or a home office never feels like an afterthought. Each has its own two-bathroom footing within reach. The principal bedroom keeps the larger of the two balconies, almost five metres long, for the hour before the city wakes.
Look out and the developer’s own plan tells you what this stack faces: the lagoons, the green of the community, and Meydan Racecourse beyond.
Downstairs is a different kind of evening. There is an infinity pool, a Sky Garden, a yoga zone, an outdoor gym, BBQ spaces, and an inflatable water obstacle course for the children. Schools are around ten minutes away, and Downtown and The Dubai Mall are about fifteen.
Handover is December 2027. Few units like it exist in the tower, and one of them is waiting.
Type A two-bedroom, two bathrooms, end-of-wing position
Floor 35, 340 Riverside Crescent, Sobha Hartland II
88.58 sqm (953 sqft) per DLD
Two balconies with a combined 134.76 sqft
Separate utility room
Kitchen/dining 4.05 x 3.2 m, living room 3.9 x 3.3 m
Bedrooms 3.2 x 3.0 m and 3.15 x 3.0 m
Developer-listed views: lagoons, community, Meydan Racecourse
Off-plan resale, handover December 2027
Freehold
Woninginformatie
- TypeAppartement
- DoelTe Koop
- Referentienr.Bayut - DW-2026-000123
- VoltooiingOff-Plan
- MeubileringOngemeubileerd
- TruCheck™ op5 november 2026
- Toegevoegd op5 november 2026
- OpleverdatumQ4 2027
Gevalideerde informatie

Plattegronden
3D Live
3D-afbeelding
2D-afbeelding
- Type A Unit 8 Floor 8-16,21-29,33-41,46-55

Hypotheek
Bereken en bekijk de maandelijkse hypotheek voor deze appartement
Gebouwinformatie
Kenmerken / Voorzieningen
Gedeelde keuken
Zwembad
Lobby in het gebouw
Sportschool
Projectinformatie
Vergelijkbare woningtransacties


