
Off-Plan|
Doorverkoop
Plattegronden
Kaart


29


Rijwoning in Al Tay West,Al Tay Hills, 3 slaapkamers, 2550000 AED - 16902439
Premium Corner Townhouse in Al Tay Hills – Sharjah
A distinguished opportunity to own a corner townhouse in Al Tay Hills, featuring a modern layout, high-quality finishes and a prime single-row position that offers enhanced privacy and a more spacious outdoor setting.
Property Details :
Ground Floor :
First Floor :
Key Property Features :
Al Tay Hills Community :
Al Tay Hills is a modern residential community in Sharjah, designed around a peaceful family-oriented lifestyle with green spaces and thoughtfully planned surroundings.
The community enjoys convenient access to Emirates Road and key areas of Sharjah and Dubai, while also being well connected to Sharjah International Airport, schools, shopping destinations and essential daily services.
A well-rounded home combining privacy, contemporary design, generous outdoor space and a strategic location within one of Sharjah's promising residential communities.
A distinguished opportunity to own a corner townhouse in Al Tay Hills, featuring a modern layout, high-quality finishes and a prime single-row position that offers enhanced privacy and a more spacious outdoor setting.
Property Details :
- Plot Area: 3,058 sq. ft.
- Built-Up Area: 2,486 sq. ft.
- Unit Type: Corner – Single Row
- Ownership: Freehold
- Design: Modern with high-quality finishes
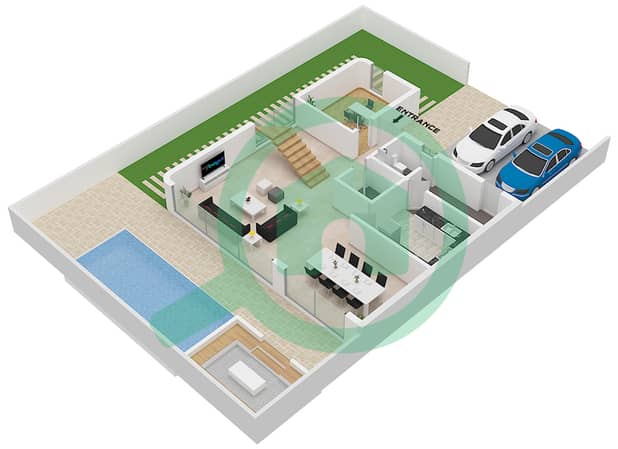
Ground Floor :
- Car parking
- Multi-purpose room
- Kitchen
- Guest bathroom
- Maid's room
- Open-plan living and dining area
- Landscaped private garden with outdoor seating
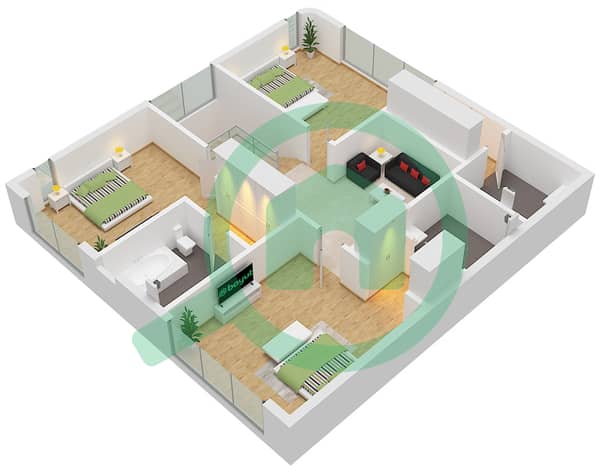
First Floor :
- Family lounge
- 3 master bedrooms
- Dressing rooms
- Balcony
Key Property Features :
- Corner position offering enhanced privacy and outdoor space
- Single-row location
- 3 master bedrooms
- Large windows providing excellent natural light
- Private landscaped garden with outdoor seating
- High-quality contemporary finishes
- Practical layout designed for comfortable family living
Al Tay Hills Community :
Al Tay Hills is a modern residential community in Sharjah, designed around a peaceful family-oriented lifestyle with green spaces and thoughtfully planned surroundings.
The community enjoys convenient access to Emirates Road and key areas of Sharjah and Dubai, while also being well connected to Sharjah International Airport, schools, shopping destinations and essential daily services.
A well-rounded home combining privacy, contemporary design, generous outdoor space and a strategic location within one of Sharjah's promising residential communities.
Woninginformatie
- TypeStadswoning
- DoelTe Koop
- Referentienr.Bayut - 108671-655LjB
- VoltooiingOff-Plan
- MeubileringOngemeubileerd
- Toegevoegd op19 oktober 2026
- OpleverdatumQ2 2028
Gevalideerde informatie

Plattegronden
3D Live
3D-afbeelding
2D-afbeelding
- Type A1 Ground Floor
- Type A1 First Floor


Hypotheek
Bereken en bekijk de maandelijkse hypotheek voor deze stadswoning
Kenmerken / Voorzieningen
Balkon of terras
Parkeerplaatsen: 2
Dienstbodekamer
Zwembad
+ 25 meer voorzieningen
Projectinformatie
