Appartementen te Koop in DubaiSobha Hartland 2Riverside Crescent340 Riverside CrescentBayut - PL-MOHAL-APT-S-10083

op
Off-Plan|
Doorverkoop
Plattegronden
Kaart


12


340 Riverside Crescent, Riverside Crescent, Sobha Hartland 2, Dubai
1 slaapkamer
1 badkamer
756 ft²
Appartement in Sobha Hartland 2,Riverside Crescent,340 Riverside Crescent, 1 slaapkamer, 1950000 AED - 16742858
Park Lane Premium Properties is delighted to present this stylish 1-bedroom apartment in 340 Riverside Crescent, located within the sought-after Sobha Hartland II community.
Property Features:
Selling Price: AED 1,950,000
Size: 756.48 Sq Ft
Spacious 1-bedroom layout
Bright open-plan living and dining area
Modern fitted kitchen
Floor-to-ceiling windows
Private balcony
Premium finishes and quality fittings
Built-in wardrobes
Contemporary bathrooms
Allocated parking
Amenities:
Infinity swimming pool
Outdoor gym
Yoga zone
Landscaped gardens
BBQ areas
Children’s play areas
Waterfront walking spaces
Leisure and relaxation areas
24/7 security and CCTV
Covered parking
340 Riverside Crescent is a 51-storey residential tower by Sobha Realty, offering 1, 1.5, 2 and 2.5-bedroom apartments within Sobha Hartland II. The development is designed around waterfront living, open spaces and resort-style amenities.
Location & Connectivity:
Approximately 10 minutes to Downtown Dubai
Easy access to Business Bay and Dubai Mall
Close to Ras Al Khor Wildlife Sanctuary
Convenient access to major road networks
Well connected to Dubai International Airport and key destinations
About the Community
Sobha Hartland II offers a tranquil waterfront lifestyle surrounded by lagoons, greenery and open spaces while remaining close to Dubai's major business and leisure destinations. 340 Riverside Crescent combines modern residences with extensive wellness and outdoor facilities, making it suitable for both end-users and investors.
Contact us for more information.
Woninginformatie
- TypeAppartement
- DoelTe Koop
- Referentienr.Bayut - PL-MOHAL-APT-S-10083
- VoltooiingOff-Plan
- MeubileringOngemeubileerd
- TruCheck™ op5 oktober 2026
- Toegevoegd op5 oktober 2026
- OpleverdatumQ4 2027
Gevalideerde informatie

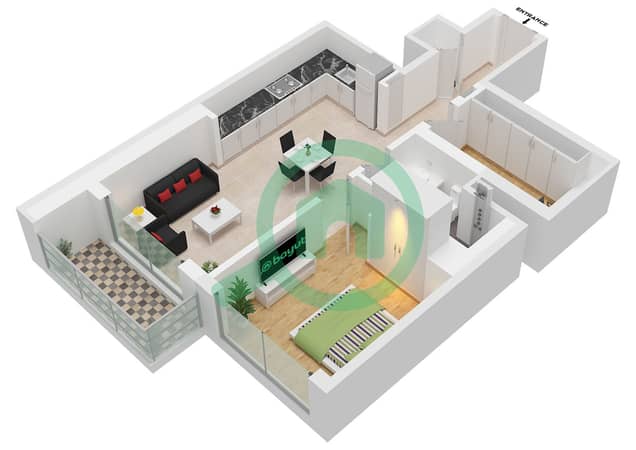
Plattegronden
3D Live
3D-afbeelding
2D-afbeelding
- Type B (Variant 1) Unit 4 Floor 8-17,21-29,33-42,46-55

Hypotheek
Bereken en bekijk de maandelijkse hypotheek voor deze appartement
Gebouwinformatie
Projectinformatie
Vergelijkbare woningtransacties

