
op
Off-Plan|
Doorverkoop
Plattegronden
Kaart


10


Avena, The Valley by Emaar, Dubai
4 slaapkamers
7 badkamers
Bebouwd:3.685 ft²Perceel:3.789 ft²
Villa in The Valley by Emaar,Avena, 4 slaapkamers, 4050000 AED - 16691005
Nupur in Parkwood properties presents this 4-bedroom Emaar villa spanning 3,789 square feet across two floors, offering a Vastu-compliant layout in Dubai. The property provides a generous footprint for residents to customize their living environment, supported by a built-up area of 3,685 square feet.
The interior features an unfurnished design, allowing for personal configuration of the living and dining areas. Seven bathrooms serve the four bedrooms, which include walk-in closets and built-in wardrobes for organized storage. A dedicated maid's room is included to assist with household management. The central air conditioning system maintains a consistent climate throughout the home, while the open floor plan connects the kitchen and living spaces, creating a functional flow for daily activities. Large windows allow natural light to fill the rooms, highlighting the potential for a tailored interior aesthetic.
The community provides a range of facilities to support daily needs:
- Balcony
- Barbecue area
- Covered parking
- Pets allowed
- Security
- Shared gym
- Children's play area
- View of landmark
- Children's pool
- Shared spa
- Private garden
This off-plan residence is situated within a development that prioritizes accessibility and shared outdoor spaces. Residents have access to recreational areas, including a children's pool and play zone, alongside a shared spa and gym for fitness and relaxation. The private garden offers an outdoor space for personal use.
Offered at 4,050,000 AED for sale. Contact us to schedule a viewing and receive more details regarding this property.
The interior features an unfurnished design, allowing for personal configuration of the living and dining areas. Seven bathrooms serve the four bedrooms, which include walk-in closets and built-in wardrobes for organized storage. A dedicated maid's room is included to assist with household management. The central air conditioning system maintains a consistent climate throughout the home, while the open floor plan connects the kitchen and living spaces, creating a functional flow for daily activities. Large windows allow natural light to fill the rooms, highlighting the potential for a tailored interior aesthetic.
The community provides a range of facilities to support daily needs:
- Balcony
- Barbecue area
- Covered parking
- Pets allowed
- Security
- Shared gym
- Children's play area
- View of landmark
- Children's pool
- Shared spa
- Private garden
This off-plan residence is situated within a development that prioritizes accessibility and shared outdoor spaces. Residents have access to recreational areas, including a children's pool and play zone, alongside a shared spa and gym for fitness and relaxation. The private garden offers an outdoor space for personal use.
Offered at 4,050,000 AED for sale. Contact us to schedule a viewing and receive more details regarding this property.
Woninginformatie
- TypeVilla
- DoelTe Koop
- Referentienr.Bayut - NupAvena3011
- VoltooiingOff-Plan
- MeubileringOngemeubileerd
- TruCheck™ op30 september 2026
- Toegevoegd op30 september 2026
- OpleverdatumQ2 2028
Gevalideerde informatie

Plattegronden
3D Live
3D-afbeelding
2D-afbeelding
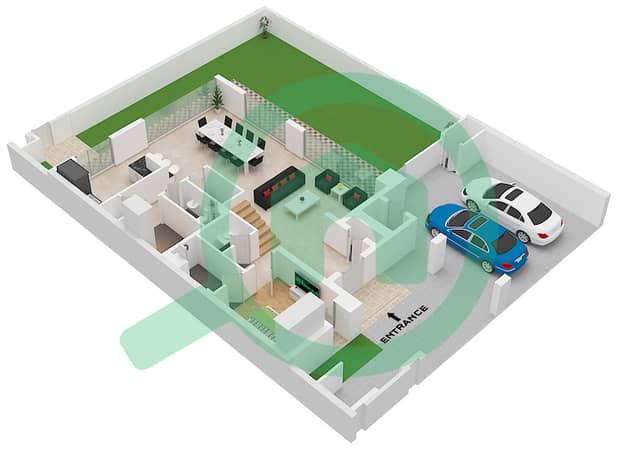
- Lilly-B Ground floor
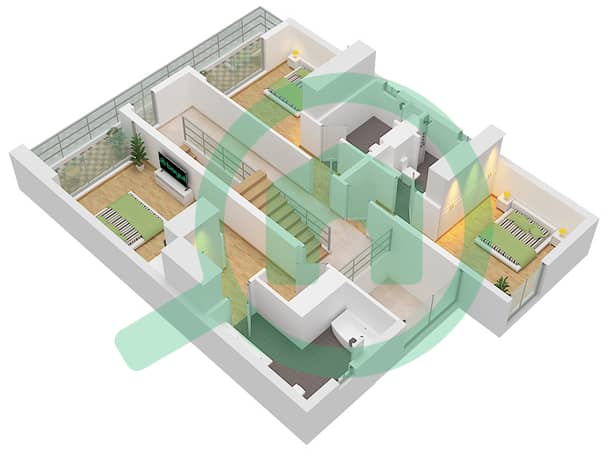
- Lilly-B First floor
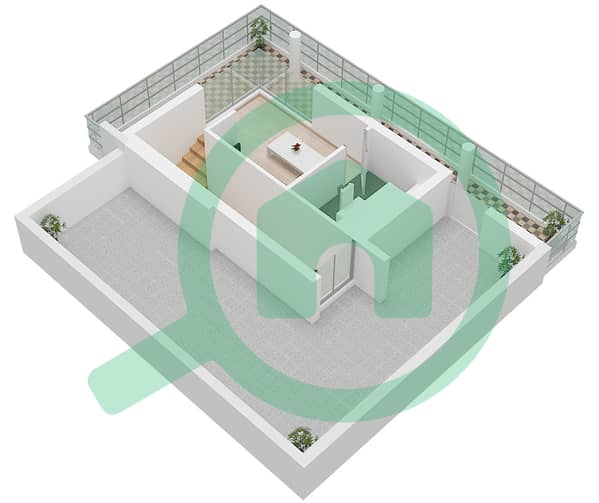
- Lilly-B Second floor


Hypotheek
Bereken en bekijk de maandelijkse hypotheek voor deze villa
Kenmerken / Voorzieningen
Balkon of terras
Parkeerplaatsen: 2
Dienstbodekamer
Zwembad
+ 20 meer voorzieningen
Projectinformatie
Vergelijkbare woningtransacties

