Appartementen te Koop in DubaiDubai Healthcare City Phase 2Creek Views III by AziziBayut - 106134-CKrhq2

op
Off-Plan|
Eerste verkoop
Plattegronden
Kaart


13


Geschatte betaling AED 6,2K/mnd
Vraag een pre-approval aan
Creek Views III by Azizi, Dubai Healthcare City Phase 2, Dubai
1 slaapkamer
2 badkamers
733 ft²
Appartement in Dubai Healthcare City Phase 2,Creek Views III by Azizi, 1 slaapkamer, 1500000 AED - 16666240
This 1-bedroom apartment for sale in Creek Views III by Azizi at Dubai Healthcare City Phase 2 offers a practical layout with downtown and skyline views. The home features an open-plan living and dining area, modern kitchen, and two bathrooms, with floor-to-ceiling windows providing good natural light and access to a balcony.
Key Features:
Dubai Healthcare City Phase 2 is a well-connected residential area with a mix of healthcare, residential and commercial facilities. The location provides road access to major parts of Dubai and offers proximity to the creek and wider city skyline. Nearby amenities include retail outlets, cafes, and recreational spaces, making it suitable for professionals and families.
Additional benefits include broadband internet and satellite/cable TV provision, intercom, cleaning services and maintenance staff. The project is freehold, with community and Dubai Creek View options available from different parts of the development. Overall, the apartment combines functional interiors with access to shared recreational facilities and city views.
This furnished unit’s interiors feature contemporary finishes, floor-to-ceiling windows in the living room and bedroom, and a bathroom with a glass-enclosed shower and freestanding bathtub visible in the project imagery. The open-plan kitchen includes a central island with seating, integrated cabinetry and under-cabinet lighting, supporting a practical daily living setup within a modern residential tower in Al Jadaf.
Key Features:
- 1 Bedroom
- 2 Bathrooms
- Balcony
- Open-plan living
- Modern kitchen
- Double vanity bathroom
- Downtown city view
- Skyline view
- Covered parking
- Storage area
Dubai Healthcare City Phase 2 is a well-connected residential area with a mix of healthcare, residential and commercial facilities. The location provides road access to major parts of Dubai and offers proximity to the creek and wider city skyline. Nearby amenities include retail outlets, cafes, and recreational spaces, making it suitable for professionals and families.
Additional benefits include broadband internet and satellite/cable TV provision, intercom, cleaning services and maintenance staff. The project is freehold, with community and Dubai Creek View options available from different parts of the development. Overall, the apartment combines functional interiors with access to shared recreational facilities and city views.
This furnished unit’s interiors feature contemporary finishes, floor-to-ceiling windows in the living room and bedroom, and a bathroom with a glass-enclosed shower and freestanding bathtub visible in the project imagery. The open-plan kitchen includes a central island with seating, integrated cabinetry and under-cabinet lighting, supporting a practical daily living setup within a modern residential tower in Al Jadaf.
Woninginformatie
- TypeAppartement
- DoelTe Koop
- Referentienr.Bayut - 106134-CKrhq2
- VoltooiingOff-Plan
- MeubileringGemeubileerd
- TruCheck™ op28 september 2026
- Toegevoegd op28 september 2026
- OpleverdatumQ3 2025
Gevalideerde informatie

Plattegronden
3D Live
3D-afbeelding
2D-afbeelding
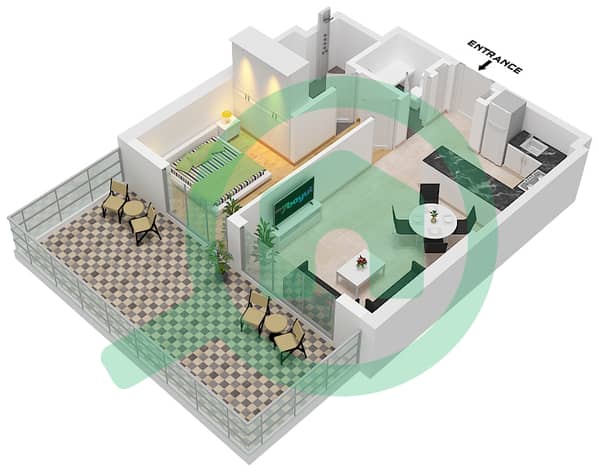
- Type 1E Unit 4 Floor 1

Hypotheek
Bereken en bekijk de maandelijkse hypotheek voor deze appartement
Gebouwinformatie
Kenmerken / Voorzieningen
Gemeubileerd
Balkon of terras
Zwembad
Flooring
+ 26 meer voorzieningen
Projectinformatie
Vergelijkbare woningtransacties


