
Off-Plan|
Eerste verkoop
Plattegronden
Kaart


26


Sharjah Sustainable City II, Umm Fanain, Sharjah
4 slaapkamers
5 badkamers
Bebouwd:3.629 ft²Perceel:2.325 ft²
Rijwoning in Umm Fanain,Sharjah Sustainable City II, 4 slaapkamers, 3291000 AED - 16313923
Villas for Sale in Sharjah Sustainable City 2 - Al Rahmaniya | Fully Sustainable Community
Developer: Shurooq with Diamond Developers
- Location: Al Rahmaniya - Sharjah
- Villa Types: 3 BR - 4 BR - 5 BR Signature Independent Villa
- Ownership: Freehold for all nationalities
Villa Features
- Modern designs with high privacy
- Green and sustainable building standards - Award winning project
- Solar panels saving up to 30% electricity consumption
- Fully equipped kitchens
- Smart home systems
- Gated community with security and privacy
Strategic Location
- Direct access to Mohammed Bin Zayed Road E311
- Direct access to Emirates Road E611
- Direct access from Sharjah Airport Exit 5 via E88
- Easy access to Dubai, Sharjah and Northern Emirates
Integrated Facilities
- Mosque - Shopping center - Farming areas
- Jogging and walking track and cycling track
- Swimming pool and gym for men and separate pool and gym for women and kids
- Kids play areas - BBQ areas - Skate park - Equestrian square and horse track
- Amphitheater - Green spine - Yoga deck - Sitting and relaxation areas
Nearby Schools
- 2 American curriculum schools - 3 British curriculum schools - 1 Indian school - 1 Pakistani school
Service Charges
- Full exemption for first 3 years
- After exemption AED 4 per sqft of plot area
Flexible Payment Plan
- 10% Down Payment Booking
- 20% During Construction
- 70% On Handover
Why Sharjah Sustainable City 2?
Modern family community combining sustainability, quality of life and energy efficiency, ideal for living and investment.
For contact, prices and payment plans
Woninginformatie
- TypeStadswoning
- DoelTe Koop
- Referentienr.Bayut - 101776-0oac8p
- VoltooiingOff-Plan
- MeubileringOngemeubileerd
- Toegevoegd op27 augustus 2026
- OpleverdatumQ4 2028
Gevalideerde informatie

Plattegronden
3D Live
3D-afbeelding
2D-afbeelding
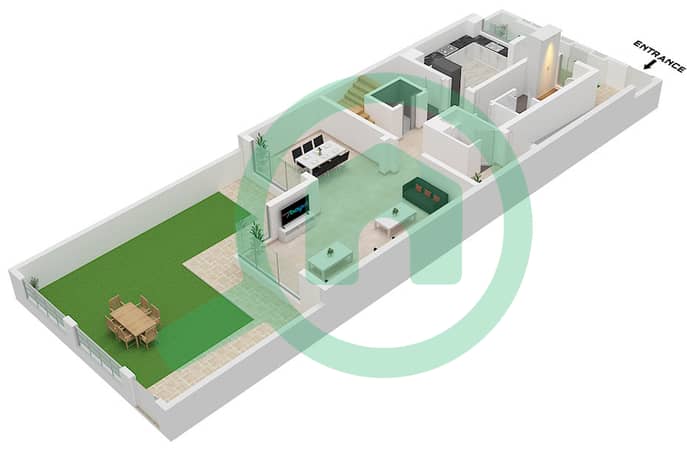
- Ground Floor
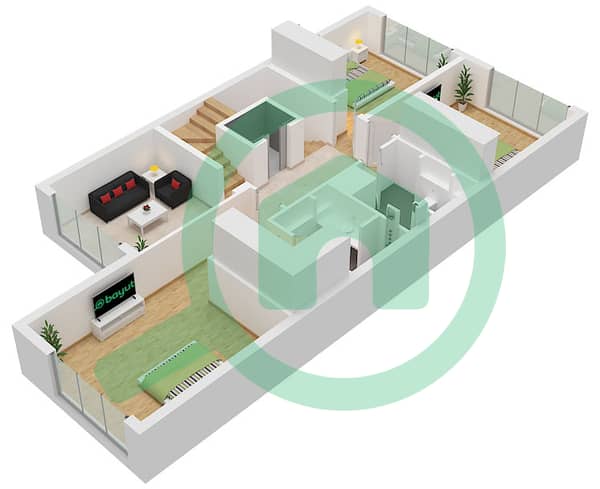
- First Floor
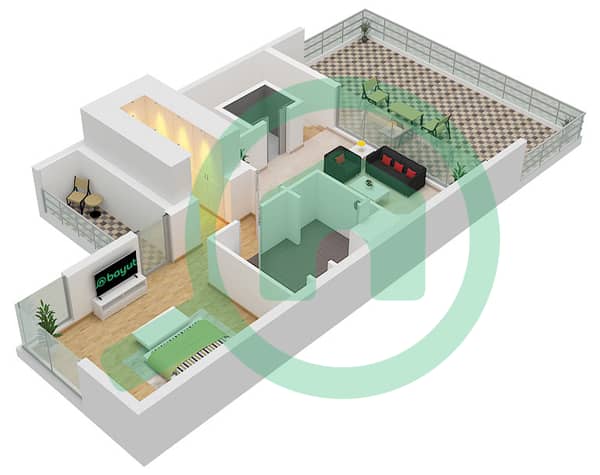
- Second Floor


Hypotheek
Bereken en bekijk de maandelijkse hypotheek voor deze stadswoning
Kenmerken / Voorzieningen
Balkon of terras
Gedeelde keuken
Parkeerplaatsen: 2
Dienstbodekamer
+ 35 meer voorzieningen
Projectinformatie
