
op 6 september 2026
Plattegronden
Kaart


37


Sidra 2, Sidra Villas, Dubai Hills Estate, Dubai
5 slaapkamers
6 badkamers
6.343 ft²
Villa in Dubai Hills Estate,Sidra Villas,Sidra 2, 5 slaapkamers, 795000 AED - 16307331
Kyle Huckerby brings to market this upgraded spacious five-bedroom villa in Sidra 2 with a private swimming pool.
- 5-bedroom extended villa
- Fully upgraded throughout
- Private swimming pool
- Landscaped private garden
- 6,343 sq ft plot
- Spacious master suite with en-suite bathroom
- Built-in wardrobes
- Maids room
- Easy access to Al Khail Road
- Gated community with 247 security
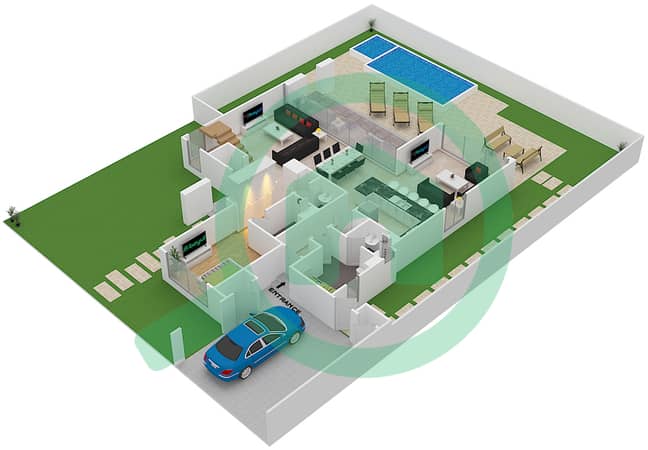
As you walk into the property, you are welcomed by the large living area with bi-folding doors into the garden that overlooks the private swimming pool. Directly to your right-hand side is the first downstairs washroom, and then to the right of that is the first bedroom with en suite. As you walk through the living room, you enter the open-plan kitchen with the second living area. As you walk through the kitchen, to your left-hand side is the maids room with en suite, and then at the end of the corridor is the door to the car park.
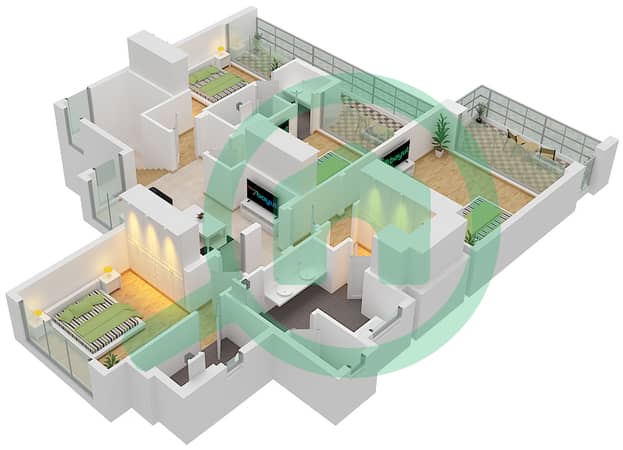
When you go upstairs in the property, on the landing is the third living area, then to your left-hand side is the first upstairs bedroom and just next to that is the second bedroom. As you walk through the upstairs living area, to your left is the master bedroom with walk-in wardrobe and en-suite. And adjacent to the master bedroom is the fifth bedroom in the property.
- 5-bedroom extended villa
- Fully upgraded throughout
- Private swimming pool
- Landscaped private garden
- 6,343 sq ft plot
- Spacious master suite with en-suite bathroom
- Built-in wardrobes
- Maids room
- Easy access to Al Khail Road
- Gated community with 247 security
As you walk into the property, you are welcomed by the large living area with bi-folding doors into the garden that overlooks the private swimming pool. Directly to your right-hand side is the first downstairs washroom, and then to the right of that is the first bedroom with en suite. As you walk through the living room, you enter the open-plan kitchen with the second living area. As you walk through the kitchen, to your left-hand side is the maids room with en suite, and then at the end of the corridor is the door to the car park.
When you go upstairs in the property, on the landing is the third living area, then to your left-hand side is the first upstairs bedroom and just next to that is the second bedroom. As you walk through the upstairs living area, to your left is the master bedroom with walk-in wardrobe and en-suite. And adjacent to the master bedroom is the fifth bedroom in the property.
Woninginformatie
- TypeVilla
- DoelTe Huur
- Referentienr.Bayut - DREL-12308
- MeubileringOngemeubileerd
- TruCheck™ op6 september 2026
- Toegevoegd op27 augustus 2026
Gevalideerde informatie

Plattegronden
3D Live
3D-afbeelding
2D-afbeelding
- Ground Floor
- First Floor


Vergelijkbare woningtransacties


