Appartementen te Koop in DubaiDubai Hills EstateClub PlaceClub Place Tower BBayut - LCRE-R-SAKSHI-00010

op
Off-Plan|
Doorverkoop
Plattegronden
Kaart


10


Club Place Tower B, Club Place, Dubai Hills Estate, Dubai
2 slaapkamers
2 badkamers
1.087 ft²
Appartement in Dubai Hills Estate,Club Place,Club Place Tower B, 2 slaapkamers, 2850000 AED - 14740752
Wake up every morning to fairways stretching to the horizon. This Mid-floor 2-bedroom in Dubai Hills Estate's Tower B is one of the few residences with an unobstructed, uninterrupted view over the Dubai Hills Golf Course and community pool — no neighbor above, no view blocked.
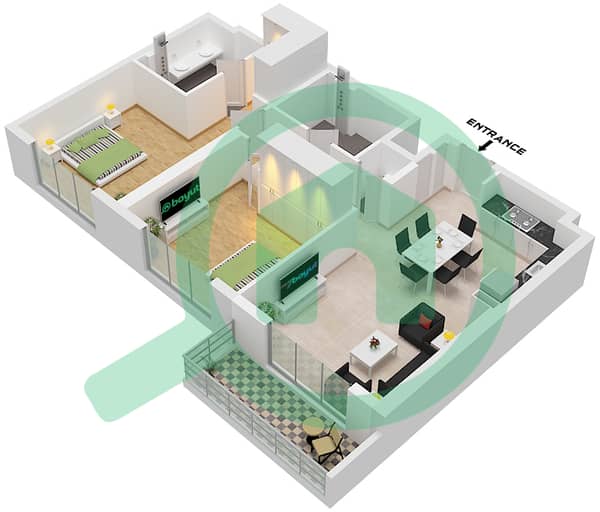
Type 5B, 1,087 sq. ft. , the layout gives you two generous bedrooms and two bathrooms, with a fully fitted kitchen (appliances included) built for people who actually cook. Step onto the wraparound balcony with your morning coffee and watch golfers make their way down the fairway. Built-in wardrobes, a separate laundry room, double-glazed windows, and central A/C round out a home designed for comfortable, low-maintenance living. A dedicated covered parking space is included.
Downstairs, the community does the rest: a fully equipped health club and gym, a pool with cabanas and chaise lounges, changing rooms and showers, a children's play area, and retail outlets just steps from your door. A 24/7 concierge and security team, plus an elegant reception lounge, mean this is a building that looks after its residents.
Set within Mohammed Bin Rashid City, Dubai Hills Estate blends Emaar's mid-rise towers and villas with landscaped parks and retail promenades — one of Dubai's most established master communities for buyers who want green space without leaving the city.
Brand-new, top floor, golf course and pool views on the same block — this combination doesn't come up often in Tower B.
Book your viewing today, or message for a full floor plan and payment plan.
Type 5B, 1,087 sq. ft. , the layout gives you two generous bedrooms and two bathrooms, with a fully fitted kitchen (appliances included) built for people who actually cook. Step onto the wraparound balcony with your morning coffee and watch golfers make their way down the fairway. Built-in wardrobes, a separate laundry room, double-glazed windows, and central A/C round out a home designed for comfortable, low-maintenance living. A dedicated covered parking space is included.
Downstairs, the community does the rest: a fully equipped health club and gym, a pool with cabanas and chaise lounges, changing rooms and showers, a children's play area, and retail outlets just steps from your door. A 24/7 concierge and security team, plus an elegant reception lounge, mean this is a building that looks after its residents.
Set within Mohammed Bin Rashid City, Dubai Hills Estate blends Emaar's mid-rise towers and villas with landscaped parks and retail promenades — one of Dubai's most established master communities for buyers who want green space without leaving the city.
Brand-new, top floor, golf course and pool views on the same block — this combination doesn't come up often in Tower B.
Book your viewing today, or message for a full floor plan and payment plan.
Woninginformatie
- TypeAppartement
- DoelTe Koop
- Referentienr.Bayut - LCRE-R-SAKSHI-00010
- VoltooiingOff-Plan
- MeubileringOngemeubileerd
- TruCheck™ op4 juli 2026
- Toegevoegd op4 april 2026
- OpleverdatumQ4 2028
Gevalideerde informatie

Plattegronden
3D Live
3D-afbeelding
2D-afbeelding
- Type 5A Unit 10 Floor 2-17 Unit 11-12 Floor 2-14

Hypotheek
Bereken en bekijk de maandelijkse hypotheek voor deze appartement
Gebouwinformatie
Kenmerken / Voorzieningen
Balkon of terras
Zwembad
Centrale airconditioning
Lobby in het gebouw
+ 6 meer voorzieningen
Projectinformatie
Vergelijkbare woningtransacties

