
المخططات الطابقية
الخريطة


27


مدينة الشارقة المستدامة، الشغرافة 1، الرحمانية، الشارقة
5 غرف
8 حمامات
مساحة البناء:3,800 قدم مربعأرض:4,600 قدم مربع
فیلا في مدينة الشارقة المستدامة،الشغرافة 1،الرحمانية 5 غرف 169980 درهم - 16817727
Experience a new standard of family living in Sharjah Sustainable City, where generous space meets modern comfort and a thoughtfully planned lifestyle. This impressive five-master-bedroom villa offers a refined living experience, complemented by a fully equipped kitchen, spacious interiors, and a substantial 4,600 sq. ft. plot—ideal for families who value privacy, comfort, and room to live exceptionally.
Property Highlights:
Community Amenities
Why Sharjah Sustainable City?
Enjoy more than just a home—embrace a forward-thinking lifestyle focused on sustainability, green living, wellness, and community. With energy-conscious design, outdoor spaces, and a welcoming residential atmosphere, Sharjah Sustainable City offers an appealing setting for modern family life.
Arrange your private viewing today and discover spacious living designed around your family.
Property Highlights:
- 5 Master Bedrooms designed for privacy and comfort
- Fully equipped kitchen with appliances
- Plot Area: 4,600 sq. ft.
- Built-Up Area: 3,800 sq. ft.
- Annual Rent: AED 170,000
Community Amenities
- Swimming pools and fitness facilities
- Landscaped parks and green spaces
- Children’s play areas
- Cycling and jogging tracks
- Sports and recreational facilities
- Convenient community services and a family-friendly environment
Why Sharjah Sustainable City?
Enjoy more than just a home—embrace a forward-thinking lifestyle focused on sustainability, green living, wellness, and community. With energy-conscious design, outdoor spaces, and a welcoming residential atmosphere, Sharjah Sustainable City offers an appealing setting for modern family life.
Arrange your private viewing today and discover spacious living designed around your family.
معلومات عن العقار
- نوع العقارفیلا
- نوع العرضللايجار
- الرقم المرجعيبيوت - QAT-56
- تاريخ الإضافة11 أكتوبر 2026
بيانات موثّقة

المخططات الطابقية
عرض ثلاثي الأبعاد
صورة ثلاثية الأبعاد
صورة ثنائية الأبعاد
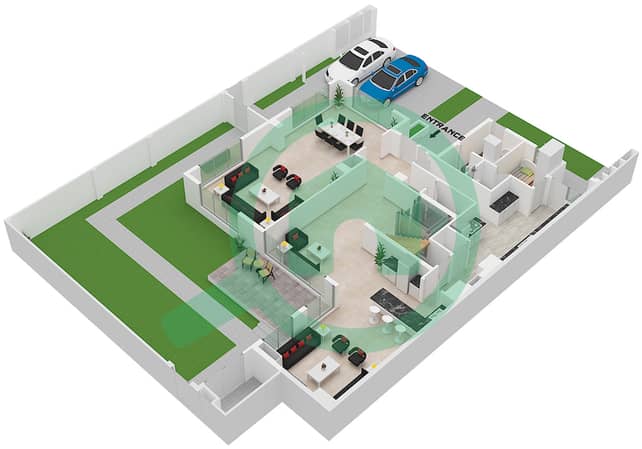
- Type B Ground Floor
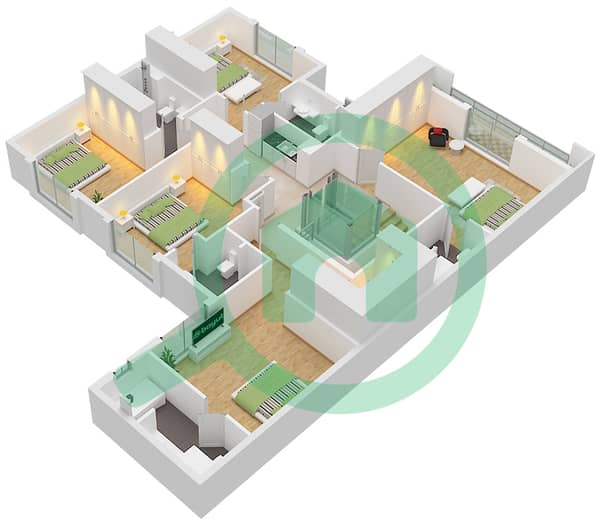
- Type B First Floor


المزايا والخدمات
شرفة أو تراس
مواقف سيارات: 2
غرفة خدم
مسبح
+ 28 مزايا وخدمات
