
قيد-الإنشاء|
بيع أولي
المخططات الطابقية
الخريطة


14


القسط الشهري المقدر 3.5 ألف درهم
احصل على موافقة مسبقة
عجمان ون المرحلة الثانية، الراشدية 3، الراشدية، عجمان
2 غرفة
3 حمامات
1,776 قدم مربع
شقة في عجمان ون المرحلة الثانية،الراشدية 3،الراشدية 2 غرف 839365 درهم - 16468071
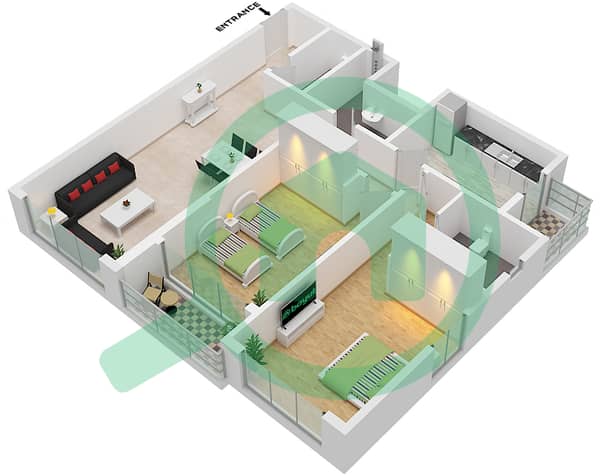
The orientation of this apartment allows for consistent airflow, keeping the interior comfortable throughout the day. Spanning 1,776 sqft, this off-plan residence provides a generous footprint for two bedrooms and three bathrooms, offering a flexible layout that you can customize to your personal preferences. Since the unit is unfurnished, you have the freedom to select your own finishes and furniture to suit your lifestyle.
The floor plan includes a walk-in closet and built-in wardrobes, which help keep storage organized and off the floor. The living area connects directly to a balcony, providing a private outdoor space that overlooks a landmark. With central air conditioning installed throughout, the temperature remains steady regardless of the season, while the Vastu-compliant design ensures a balanced living environment for all residents.
This building provides a comprehensive range of facilities for daily convenience:
- Balcony
- Barbecue area
- Built-in wardrobes
- Central AC
- Covered parking
- Pets allowed
- Shared pool
- Security
- Concierge
- Shared gym
- Walk-in closet
- View of landmark
- Childrens play area
- Lobby in building
- Childrens pool
- Vastu-compliant
Located in the heart of Ajman Downtown, this home sits within a vibrant community known for its accessibility and modern infrastructure. You will find yourself close to essential services, including supermarkets and healthcare facilities, while the area remains well-connected for daily commuting needs.
Offered at 839,365 AED. Get in touch for more details regarding the payment plan and to secure this property.
معلومات عن العقار
- نوع العقارشقة
- نوع العرضللبيع
- الرقم المرجعيبيوت - 104272-lvCsjZ
- حالة البناءقيد-الإنشاء
- التأثيثغير مفروشة
- تاريخ الإضافة10 سبتمبر 2026
- آخر تحديث في10 أكتوبر 2026
- تاريخ التسليمالربع 4 من عام 2026
بيانات موثّقة

المخططات الطابقية
عرض ثلاثي الأبعاد
صورة ثلاثية الأبعاد
صورة ثنائية الأبعاد
- Type 3, Floor 16

رهن عقاري
قم بحساب قيمة القسط الشهري لهذا العقار
تفاصيل المبنى
المزايا والخدمات
مفروشة
شرفة أو تراس
مطبخ مشترك
مواقف سيارات: 1
+ 38 مزايا وخدمات
معلومات المشروع
