
في:19 أغسطس 2026
المخططات الطابقية
الخريطة


15


واحة ميرا 3، واحة ميرا، ريم، دبي
3 غرف
4 حمامات
مساحة البناء:2,240 قدم مربعأرض:2,364 قدم مربع
فیلا في واحة ميرا 3،واحة ميرا،ريم 3 غرف 150000 درهم - 16059827
Huspy presents this 3 bedroom house in Mira Oasis 3, Reem.
- 3 bedrooms
- Maid's room
- Storage room
- Plot: 2,364 sqft
- BUA: 2,239.86 sqft
- Modern design
- Well-equipped kitchen
- Vacant end of August
Mira Oasis 3 is a gated residential community within Reem, offering access to landscaped parks, swimming pools, children's play areas, sports courts, walking trails, and community recreational facilities. Residents also benefit from nearby supermarkets, cafés, retail outlets, schools, and other everyday amenities.
Reem is a master-planned residential community comprising villas and townhouses surrounded by landscaped green spaces and pedestrian-friendly streets. The community offers connectivity to major road networks, providing convenient access to business districts, shopping destinations, and other areas across Dubai.
Contact Lily today to arrange a viewing.
- 3 bedrooms
- Maid's room
- Storage room
- Plot: 2,364 sqft
- BUA: 2,239.86 sqft
- Modern design
- Well-equipped kitchen
- Vacant end of August
Mira Oasis 3 is a gated residential community within Reem, offering access to landscaped parks, swimming pools, children's play areas, sports courts, walking trails, and community recreational facilities. Residents also benefit from nearby supermarkets, cafés, retail outlets, schools, and other everyday amenities.
Reem is a master-planned residential community comprising villas and townhouses surrounded by landscaped green spaces and pedestrian-friendly streets. The community offers connectivity to major road networks, providing convenient access to business districts, shopping destinations, and other areas across Dubai.
Contact Lily today to arrange a viewing.
معلومات عن العقار
- نوع العقارفیلا
- نوع العرضللايجار
- الرقم المرجعيبيوت - Huspy-P2CCV7WM5R695ZQPVG6KKBP8B8
- التأثيثغير مفروشة
- TruCheck™ في19 أغسطس 2026
- تاريخ الإضافة4 أغسطس 2026
بيانات موثّقة

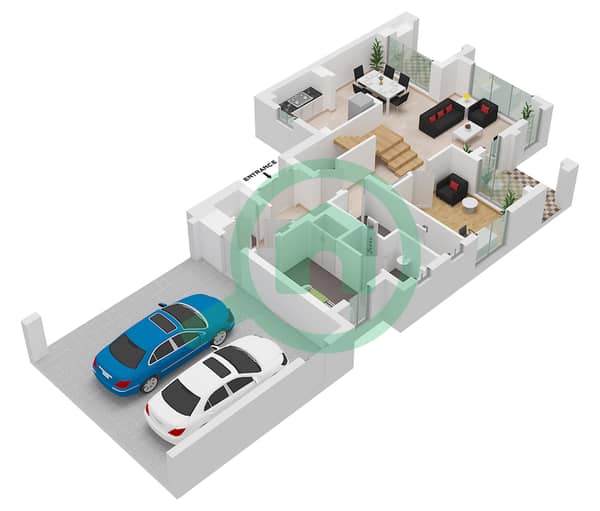
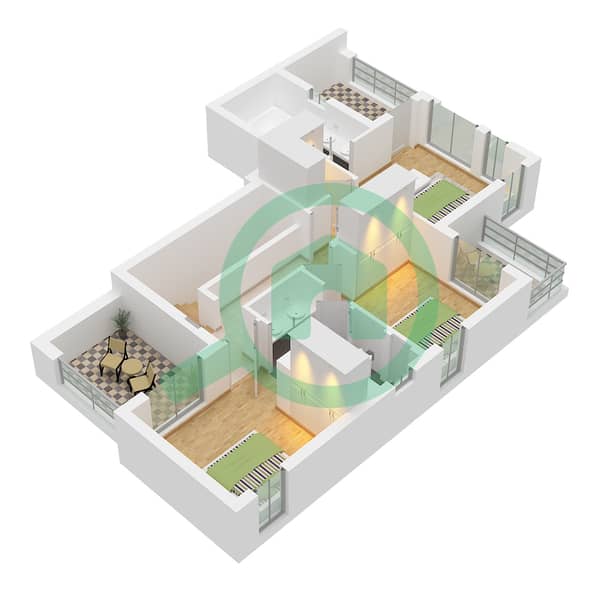
المخططات الطابقية
عرض ثلاثي الأبعاد
صورة ثلاثية الأبعاد
صورة ثنائية الأبعاد
- Type RM2 Ground Floor
- Type RM2 First Floor


المزايا والخدمات
شرفة أو تراس
مواقف سيارات
نظام تبريد مركزي
منطقة لعب للأطفال
+ 1 مزايا وخدمات
المعاملات العقارية المشابهة


