
في:26 سبتمبر 2026
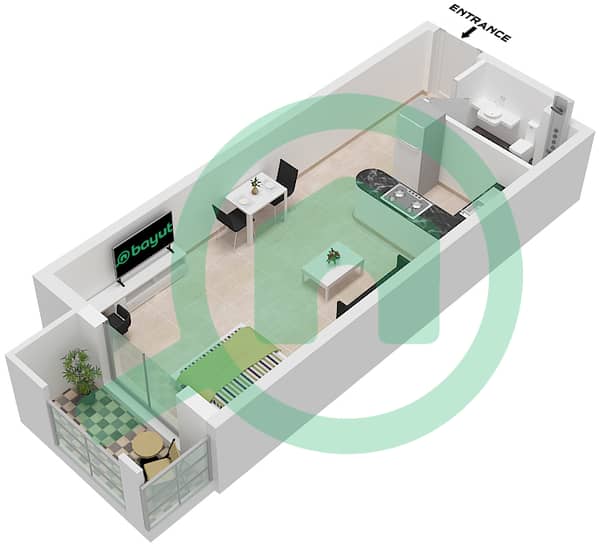
المخططات الطابقية
الخريطة


12


شقة في مبنى سيليكون ستار 2،واحة دبي للسيليكون (DSO) 45000 درهم - 16051279
Discover comfortable and convenient living in this spacious studio apartment located in Silicon Star 2, Dubai Silicon Oasis. The apartment features a well-designed open layout with bright interiors, offering a practical and comfortable living space ideal for professionals, couples, or investors.
The unit includes a modern open kitchen, fitted bathroom, built-in wardrobes, and a private balcony. Its functional layout allows for a comfortable living and sleeping area while maximizing the available space.
Property Features:
• Spacious studio layout
• Private balcony
• Open kitchen
• Built-in wardrobes
• Bright and well-maintained interiors
• Central air conditioning
• Covered parking
• Swimming pool
• Fully equipped gym
• 24/7 security
• Prime location in Dubai Silicon Oasis
Silicon Star 2 offers convenient access to supermarkets, restaurants, schools, Dubai Digital Park, Silicon Central Mall, and major road connections. The building is suitable for both end users and investors seeking a well-located property in Dubai Silicon Oasis.
The unit includes a modern open kitchen, fitted bathroom, built-in wardrobes, and a private balcony. Its functional layout allows for a comfortable living and sleeping area while maximizing the available space.
Property Features:
• Spacious studio layout
• Private balcony
• Open kitchen
• Built-in wardrobes
• Bright and well-maintained interiors
• Central air conditioning
• Covered parking
• Swimming pool
• Fully equipped gym
• 24/7 security
• Prime location in Dubai Silicon Oasis
Silicon Star 2 offers convenient access to supermarkets, restaurants, schools, Dubai Digital Park, Silicon Central Mall, and major road connections. The building is suitable for both end users and investors seeking a well-located property in Dubai Silicon Oasis.
معلومات عن العقار
- نوع العقارشقة
- نوع العرضللايجار
- الرقم المرجعيبيوت - 102304-2OUfCP
- التأثيثغير مفروشة
- TruCheck™ في26 سبتمبر 2026
- تاريخ الإضافة3 أغسطس 2026
بيانات موثّقة

المخططات الطابقية
عرض ثلاثي الأبعاد
صورة ثلاثية الأبعاد
صورة ثنائية الأبعاد
- Type 4 Unit 3 Floor 1,2,3,4 Unit 18 Floor 1,2,3,4

تفاصيل المبنى
المزايا والخدمات
شرفة أو تراس
مطبخ مشترك
مسبح
غرفة بخار
+ 28 مزايا وخدمات
المعاملات العقارية المشابهة


